

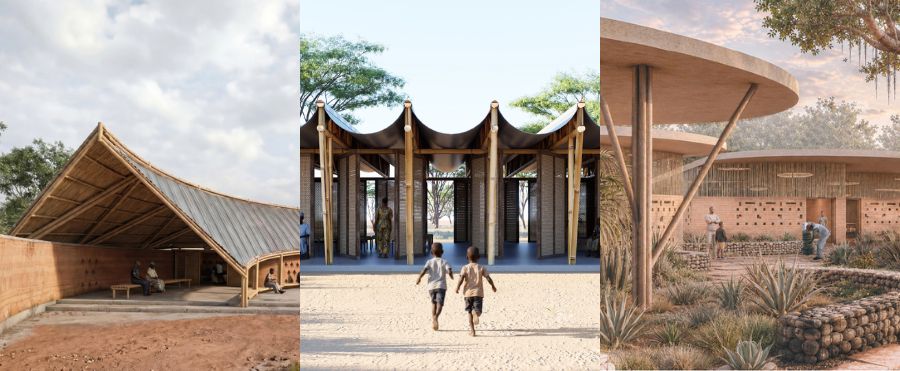
KAIRA LOORO 2026 ANNOUNCES ITS WINNERS: THE INTERNATIONAL COMPETITION JUDGED THE WORLD’S LEADING ARCHITECTS
Where emerging talent, humanitarian values, and architectural excellence come together to build a better future
In an era in which architecture is increasingly called upon to address some of humanity’s most pressing social and environmental challenges, the Kaira Looro Architecture Competition 2026 has established itself as one of the world’s leading platforms for humanitarian design. Organized by the international non-profit organization Balouo Salo, the competition represents a rare convergence of architectural excellence, academic research, and concrete humanitarian action, inviting architects, students, engineers, and designers from around the globe to explore how design can improve lives and strengthen vulnerable communities.
Over the years, Kaira Looro has attracted participants from more than 125 countries and has published its competition materials in 12 languages, becoming one of the most internationally accessible architecture competitions. Every edition transforms a real humanitarian need identified in the field into a global design challenge, encouraging emerging professionals to develop innovative, sustainable, and context-sensitive proposals capable of addressing complex issues with practical and culturally appropriate solutions.
The theme of the 2026 edition is the design of a Community Centre in rural southern Senegal, envisioned as a vibrant civic space where education, culture, dialogue, entrepreneurship, and social inclusion can thrive. The choice of theme is not theoretical: it originates directly from the long-standing humanitarian experience of Balouo Salo, whose teams work alongside local communities and public institutions to identify critical infrastructure needs. Rather than proposing abstract design exercises, the competition is built around genuine priorities observed on the ground, ensuring that architectural research remains connected to real people and real challenges.
Participants were asked to develop a project of approximately 1,000 square metres of indoor and outdoor spaces, capable of accommodating educational activities, cultural events, community meetings, vocational workshops, and recreational functions. The design brief emphasized flexibility, climate responsiveness, environmental sustainability, and the use of locally available materials and construction techniques. Every proposal was expected to be conceived as a feasible humanitarian intervention, prioritizing self-construction methods, limited use of machinery, low environmental impact, and solutions that local communities could realistically implement and maintain over time.

This philosophy reflects the broader mission of Kaira Looro: advancing international research into humanitarian architecture while demonstrating that design can become a powerful instrument for dignity, equality, resilience, and sustainable development. Rather than celebrating architecture as an end in itself, the competition promotes architecture as a public service capable of improving everyday life, strengthening communities, and generating lasting social value.
One of the defining characteristics of Kaira Looro is the exceptional caliber of its jury. The 2026 edition is chaired by Kengo Kuma, internationally acclaimed architect and President of the Jury, and features an extraordinary panel including David Adjaye, Benedetta Tagliabue, Amanda Levete, Manuel Aires Mateus, Mario Cucinella, Giancarlo Mazzanti, Agostino Ghirardelli, Urko Sanchez, Raul Pantaleo, Saad El Kabbaj, Driss Kettani, Emmanuelle Moureaux, and Mohamed Amine Siana. Bringing together architects whose work has shaped contemporary architecture across every continent, the jury represents one of the most prestigious assemblies ever convened for an international design competition and offers participants a unique opportunity to have their ideas evaluated by some of the profession’s most respected voices.
The jury’s work is complemented by the Scientific Committee, composed of Raoul Vecchio (founder of Balouo Salo and Kaira Looro), Sebastiano D’Urso, Grazia Maria Nicolosi, Dario Distefano, and Moulaye Diebate (co-founder of Balouo Salo). The committee supports the academic and methodological framework of the competition, reinforcing its commitment to rigorous research, contextual understanding, and innovation in sustainable humanitarian architecture.
Beyond international recognition, Kaira Looro provides remarkable professional opportunities for emerging designers. The First Prize, won by Afroditi Ioannidou and Vladimir Gligorovski from Greece, includes a €6,000 cash award and an internship at Kengo Kuma & Associates in Tokyo. The Second Prize, won by Marta Kuczynska and Jakub Czak from Poland includes €2,000 and an internship at one of three internationally renowned studios, Benedetta Tagliabue EMBT in Barcelona, David Adjaye Associates in New York, or SBGA | Blengini Ghirardelli in Milan, while the Third Prize includes €1,000 and access to the same internship program won by Karol Eliana Cuellar Narváez, Jhuliana Giraldo, Juan Sebastian Piedrahita, Juan Santiago Uribe, Oscar Valencia from Colombia. Previous editions have demonstrated the real value of these opportunities, with several participants continuing their careers within globally recognized architectural practices. Furthermore, 10 special mentions and 35 finalists were awarded, come from 25 countries.
Yet the true uniqueness of Kaira Looro lies in its humanitarian model. It is the only international architecture competition entirely operated on a non-profit basis, with 100% of its proceeds invested in the charitable projects of Balouo Salo. Every registration contributes directly to initiatives that improve access to healthcare, education, drinking water, and essential infrastructure in underserved areas of Sub-Saharan Africa.
Importantly, the competition does not treat winning proposals as symbolic exercises or iconic objects to be celebrated in isolation. Selected projects undergo a careful process of technical review, feasibility studies, adaptation to local conditions, engineering development, and dialogue with communities and institutions before any construction is considered. This rigorous approach ensures that architecture serves the public interest rather than architectural self-referentiality, allowing humanitarian needs, local participation, and long-term sustainability to guide every implementation decision.
The impact of this philosophy is already visible. The Children House, winner of a previous edition, is currently approaching completion as a specialized medical facility dedicated to combating child malnutrition in one of the most disadvantaged rural regions of Senegal. Once operational, it will become the only centre of its kind across a vast territory, providing essential medical care, nutritional support, and pediatric services to thousands of children and families who currently lack access to such facilities. Likewise, the Women’s House, another winning project, is moving into its implementation phase and will provide education, vocational training, and opportunities for economic empowerment to women in rural communities.
More broadly, the proceeds generated through previous editions of the competition have already enabled Balouo Salo to finance and develop water boreholes, healthcare facilities, educational infrastructure, and other strategic interventions that have substantially improved the quality of life for thousands of people. In this way, participation in Kaira Looro contributes not only to architectural discourse but also to measurable humanitarian outcomes.
By connecting emerging talent with globally renowned architects, linking academic experimentation with field experience, and transforming design proposals into potential instruments of development, Kaira Looro has created a model that is virtually unique within the international architectural landscape. It demonstrates that architecture can move beyond representation to become an engine of inclusion, resilience, and hope.
In a profession often associated with iconic skylines and landmark buildings, Kaira Looro proposes a different vision: one in which the highest expression of architectural excellence is measured not only by innovation or beauty, but by the capacity to improve lives, strengthen communities, and restore dignity where it is needed most. Through its global reach, its exceptional jury, its educational mission, and its unwavering humanitarian commitment, the competition continues to prove that architecture remains one of the most powerful tools available for building a more equitable, sustainable, and compassionate future.
1st Prize
COMMUNITY CENTER IN CASAMANCE — A SHADED LANDSCAPE FOR ALL
Afroditi Ioannidou , Vladimir Gligorovski
Greece

“COMMUNITY CENTER IN CASAMANCE — A SHADED LANDSCAPE FOR ALL Concept: The Impluvium Reinterpreted In the Casamance, the impluvium house is organized around a central open space where rainwater collects, light filters inward, and daily life gathers. This project reinterprets that typology — not as a single dwelling, but as a community center that belongs to the village first, and to specific programs second. The building follows a semi‑circular arc, elongated and gently twisted. From left to right, the plan unfolds as: covered entrance, library, study area, a large central community space, workshop, storage, and WC. Rather than a closed corridor, the arc creates a natural flow — indoor, semi‑indoor, and outdoor spaces intertwine. Every space opens toward a central outdoor amphitheatre, a graveled stage that becomes the heart of collective life. The roof unifies everything. It is the gesture that makes the building legible, welcoming, and generous. A Roof That Is the Main Public Space The roof is double‑pitched, rising higher on one side and lowering toward the other. The central ridge is slightly elevated; the two ends almost touch the ground. This organic movement regulates sun, privacy, and hierarchy of use. The entrance is open and high — an arrival point. The library and workshop protrude slightly from under the roof, framing the central space. The WC is tucked low, almost invisible. But the roof is not merely a cover. It is an active public space in itself. Even when no programmed activity takes place, the shade beneath the roof is always available — for elders playing chess, for children gathering after school, for anyone needing a cool place to sit, talk, or use the latrine. The center does not demand a purpose to be useful. It exists as part of the village and part of the landscape — a shaded threshold between the domestic and the communal. Structure and Assembly: Bamboo, Air, and Light The roof is carried by a bamboo structure. Double columns on each side support paired beams that meet in a central V configuration. A double thatch layer — straw under metal cladding — provides thermal insulation, fire protection, and natural ventilation. A deliberate height shift between the two sides of the pitched roof allows hot air to escape and daylight to enter. Assembly process: Bamboo is harvested locally, then treated against insects and fungus using a borax/boric acid solution (or traditional boiling where available). All joints are lashed with polypropylene rope and reinforced with galvanized wire — no metal brackets required. The thatch is tied to secondary bamboo purlins using galvanized wire and large curved needles. Metal sheets are then screwed onto the thatch layer, creating a hybrid roof that breathes while remaining waterproof. The roof breathes. Hot air rises and exits at the ridge; cooler air is drawn from below. The space stays shaded and comfortable without mechanical ventilation. Walls: Rammed Earth, Independent and Tactile The rammed earth walls are structurally independent of the bamboo frame. They are arranged as five enclosed volumes along the arc: library, study area, workshop, storage, and WC. Between them lie the covered community spaces. Assembly process: Locally sourced laterite earth is mixed with sand, small laterite aggregates, and a minimal percentage of cement for stabilization (optional). The mix is compacted in layers inside wooden formwork made from white wood planks.
… see more on organizers website!
2nd Prize
The Community Center in southern Senegal
Marta Kuczynska , Jakub Czak
Poland

“The Community Center has been conceived as a response to the social, educational, and cultural needs of a rural community in southern Senegal. More than a building, it is envisioned as a catalyst for social development, collective identity, and community resilience. The project creates a safe, inclusive, and multifunctional environment where people of all ages can learn, gather, share experiences, preserve traditions, and actively shape their future together. Designed as a humanitarian self-construction initiative, the center relies on simple building methods, locally available materials, and traditional craftsmanship. This approach allows local residents to participate in the construction process, strengthening their sense of ownership while ensuring that the project remains affordable, sustainable, and rooted in local knowledge. The architectural concept is based on a clear and rational organization of functions within a simple rectangular volume. The layout reflects the daily rhythms, traditions, and social structure of rural Senegalese life. The building is divided into distinct functional zones while maintaining strong connections between them. The educational area includes classrooms dedicated to learning, vocational training, literacy programs, and community development initiatives. Complementing these spaces is a library that serves as a place for knowledge exchange, self-education, and lifelong learning. Adjacent to the educational zone is a multifunctional hall designed to host community meetings, cultural events, workshops, awareness campaigns, and public discussions. Its flexible nature allows it to accommodate a wide variety of activities and changing community needs. Recognizing the importance of spirituality in local culture, the project also incorporates a dedicated prayer and reflection space. This quiet area respects local traditions and provides a place for contemplation and personal reflection. At the heart of the project lies a large semi-open gathering space protected from the intense African sun. This shaded area serves as the social center of the complex, hosting daily encounters, informal conversations, community assemblies, celebrations, and collective activities. Acting as an extension of the public realm, it creates a welcoming environment that encourages interaction and participation. A defining architectural feature of this space is a system of large pivoting panels that can open or close the side elevations according to weather conditions and user needs. These movable elements allow the gathering space to function either as a fully open pavilion or as a more protected enclosure. They enhance natural ventilation while providing shelter from direct sunlight and seasonal rains, creating a comfortable and climate-responsive environment. The pivoting panels also celebrate the region’s cultural heritage. They are handcrafted using traditional weaving techniques passed down through generations. The process begins with the harvesting of natural grasses and palm leaves, which are cleaned and dried under the African sun. The fibers are then dyed using natural pigments derived from local plants, tree bark, and minerals before being woven into durable panels featuring distinctive patterns and textures. By integrating these handcrafted elements into the architecture, the project transforms traditional craftsmanship into an active component of the building itself. The workshop zone further supports education, local production, and entrepreneurship. Designed as a flexible space, it can function as one large workshop or be divided into three smaller rooms, allowing multiple activities to take place simultaneously.
… see more on organizers website!
3rd Prize
Invisible Architectures: Natural Intelligence Emerging from Place
Karol Eliana Cuellar Narváez , Jhuliana Giraldo , Juan Sebastian Piedrahita , Juan Santiago Uribe , Oscar Valencia
Colombia

“Invisible Architectures: Natural Intelligence Emerging from Place The project begins with a question: what can be learned from the intelligence already embedded in a landscape before any building arrives? In a territory where resources are finite and climate conditions demand precise responses, this proposal seeks to reinterpret an ancestral wisdom that, long before any designed intervention, had already produced efficient, resilient, and ecologically connected shelters. Inspiration comes from the invisible architecture of the earth itself. Just as certain species excavate curved refuges to protect themselves from heat, preserve energy, and maintain habitable conditions, the building is conceived as an extension of the landscape rather than an imposition upon it. Its footprint emerges from a series of curved excavations forming a crescent, a half-moon carved into the ground that becomes the founding gesture of the entire project. This crescent is subdivided into paired modules separated by open patios. These courtyard voids serve a double purpose: they draw natural light and cross-ventilation deep into each space, and their stepped earthen edges become productive surfaces where the community can cultivate crops. The excavation that makes the building also makes a garden and a protected public agora, a gathering crack in the earth shielded from the region’s intense heat waves by the very mass of soil that surrounds it. Light enters not only laterally through the patios but also from above through polycarbonate skylights that allow diffuse, thermally controlled zenithal illumination throughout the day. The wall system is composed of three complementary materials, each responding to a distinct structural and environmental role. The primary enclosure is tapia, rammed earth built using the red laterite soil extracted from the site itself. This technique is deeply artisanal, requiring manual labor, local knowledge, and no industrial inputs. The earth removed to form the excavation becomes the very material that closes the spaces: an act of radical circularity. Alongside the tapia walls, concrete retaining walls manage the lateral pressures of the embedded sections and incorporate a drainage filter system that channels rainwater away from the foundations, preventing moisture accumulation in the earthen elements. The third wall type is stone with electrowelded mesh, a non-permanent and adaptable system directly linked to the project’s future expansion modules. Because this wall can be removed or reconfigured without affecting the primary structure, it allows spaces to grow or contract as the community’s needs evolve over time, making adaptability a material condition of the building rather than an afterthought. The roof is a tire-lightened concrete slab whose weight reduction is achieved through the inclusion of recycled tires as permanent formwork voids. Waste materials that would otherwise accumulate in the territory are given a new structural purpose, reducing concrete volume while embedding a principle of reuse directly into the building’s primary element.
… see more on organizers website!
Honorable Mention
Alexandre Fidèle
Mauritius

Honorable Mention
Ariane Baillargeon
Canada

Special Mention
Victor Iraola , Carlos Pesce , Gustavo Fuentes

Special Mention
Minh Ky Duong , Duy Anh Dam , Nguyen Khang Nguyen Vu
Vietnam

Special Mention
Amy Tinoco Munoz
Colombia

Special Mention
Eduardo Maximiliano Zepeda Ledesma
Mexico

Special Mention
Yuseph Sakr , Alexander Jacobs , Ella Weeks
Jordan

Special Mention
SEONGBIN BYUN , YONGSHUN DENG
South Korea

Special Mention
Yasaman Sayadipour , Zahra Nejadfard , Amir Tosan , Sheida Ghelichkhany , Nasim Bakhshinejad
Iran

Special Mention
JUNWEN DENG , Zeta Koukiou , Hitoshi Takahashi , Anastasiia Koshkarova , Matas Janusa
China

Special Mention
Jiayou Zang , Mengzhe Li , Hongyu Tan
China

Special Mention
IHYEON PARK , HYUN JE KOO
South Korea

FINALISTS

The post Results: Kaira Looro 2026 appeared first on Competitions.archi.