


What if you could hire the world’s fastest data analyst and a tireless concept artist for your next project—for free?  Cosimo Scotucci believes we are living in a childhood dream come true. As the era of AI unfolds, he argues that architects aren’t being replaced; they’re being empowered to explore territory that was once “too complex” or “too slow” to touch.
In this inspiring article from the Architecture Competitions Yearbook, Cosimo takes us through his personal workflow—from using ChatGPT to solve massive energy math problems for Italy, to wrestling with Midjourney to visualize a “Solar Archipelago.” He also shares the results of the “Designing with Midjourney” workshop, featuring mind-blowing concepts like carbon-capturing forests and towers made of recycled trash. If you’ve been feeling overwhelmed by the speed of tech, this article is the perfect optimistic roadmap for your future career.
On the Future of Architecture
Cosimo Scotucci’s hopeful look at the future with AI and its positive impact on the daily job of an architect.
I’ve grown up fantasizing about the future reading Kim Stanley Robinson or Philip K Dick, watching the Matrix and Blade Runner, dreaming about flying cars, synthetic life and artificial intelligence, and now, for the first time in history, at least the small time I have experienced, it feels like the future is here. It is like living in one of my own childhood dreams.
Technological breakthroughs are announced every day, wherever we look, the World is changing at unprecedented speed. But the most shocking experience for humankind is that for the first time ever we are dealing with something that is not like any other tool we have built and domesticated in the past. We now have created another form of intelligence, which could be faster, stronger and better than us. Soon enough, we might not be the smartest being on this planet. The era of AI just began.
The AI era will revolutionize all aspects of life. It is already….
Economically, AI transforms industries through automation, enhancing efficiency and driving productivity. It accelerates innovation in fields like pharmaceuticals and energy, optimizing research and sustainable practices. In healthcare, AI offers advanced diagnostics and personalized medicine, while education benefits from adaptive learning platforms. Politically, AI improves governance with efficient public administration and policy-making. Environmentally, AI aids in resource management and climate change mitigation. Daily life sees convenience from AI-driven smart homes and autonomous vehicles, and culturally. AI pushes creative boundaries by collaborating with human artists.
The greatest technological transformative force just breaks through our daily life and it is already rooted deeply in all our systems… The precedent paragraph has been written by AI and I guess this doesn’t surprise you anymore. (I promise that all that follows has been written by me, a human)
From 2022 when generative AI tools came into the use of people to today’s widespread diffusion seems eons have passed, from sketchy images to hyper-realistic pictures, floorplan, videos, etc only took 2 years, with incredible milestones achieved within months. Clearly not the pace architects are used to… the world is spinning at IT speed and most professions are not ready to keep the pace: so it is fair to ask, is our profession doomed?
I’m an optimist by nature, so, If you ask me no, we won’t be replaced.
I do believe we will be empowered to do a lot more with less, because we can focus on exploiting the design process as we have never done before, we can envision bigger dreams, we can master the process better, and we can explore revolutionizing concepts and dive into the smallest detail. I believe the future upon us is bright.
If you don’t believe me yet… fair enough, let me tell you one more story then.
Over the course of the past 2 years, when generative AI became available to the general public I’ve been trying to explore how to integrate these new tools into the design process. As I’m sure you know, the design process, quite a complex matter per se, is an intricate flow of stages and phases that is all but linear. Sometimes a stage doesn’t necessarily follow another and often you need to jump back a few steps or start over again. But that’s when AI can help you out, with all these new models such as ChatGPT you can double check your facts or be much more focused and specific in the research you are making.

With Midjourney you can create images, visions and even personalized references in a blink of an eye, transforming keywords into images, building up a stronger narrative and clearer objectives for your project. If you are lucky and you immediately find the Eureka moment, the perfect idea for your project you can move into Stable Diffusion and start testing material and producing high fidelity and top quality graphics and images. Even with a simple hand sketch you could get to a final high-end resolution image. If you instead are still struggling with finding a good direction you could do massing studies in Midjourney, either using prompt only (if you want to be surprised) or linking an image to your prompt, the most effective way to control the outcome, thanks to that little –iw (image weight) parameter you can input in to make sure the output will reflect your input.
The SolarArchipelago is a project of mine, where I put the above mentioned process into practice. I’ve started asking myself how to overcome the energetic need of a nation like Italy for 2025. A series of impossible to understand Google pages, articles and papers presented to me when I started looking for a “simple” number, soon enough gave me a headache and I was on the brink of giving up. But that’s when I remembered I could have asked someone faster than me in mere analytical data processing… ChatGPT. Like in a Data for Dummies, a book series of grandma, proof lines started to compile on my screen, headache transformed into excitement and I was back ready to dive into the project. I went looking for the reference sites it quoted and all the documentation the research was based on, double and triple checking the facts I read on the screen. I discovered the data to be fairly correct (315-320 TWh there was the number I’ve looked for, this time I was extremely sharp into looking exactly in the right places).

Back to the design problem: what does it mean 315-320 TWh terms of space? What does it mean in terms of energy production considering the average efficiency of a solar panel and the weather condition of mediterranean climate? Once again I could have picked a pen and piece of paper and embark on a very difficult math problem or I could ask ChatGPT to do the math for me… Well, I guess you know what I decided to go for.

At this point, I’ve got myself the hard task to find 1.22 billion square meters of free land I could transform into a solar farm. As, I suppose, you know, land is scarce in Italy, mostly occupied by cities, agriculture fields and forests. Moreover these wonderful landscapes are protected by domestic or international legislation for their beauty and peculiarities. Once again I felt stuck in a dead-end, but that’s where we, as architects, urban planners, designers and innovators, can play a crucial role… I asked myself: Is there any other “land” I can use to put the largest solar farm ever designed? Looking at the map of Italy I have noticed that most of the territory is covered by water and by fragmenting the total area into smaller entities I could create a new archipelago far off the coasts where it won’t be disrupting the land. At this moment I knew the “what” and the “how much to build” but “where would it be the perfect location” wasn’t yet clear. I’m no expert in marine ecosystems but yet I have at hand a magnificent tool that can help me identify the best area avoiding hazardous disruptions out in the sea.

Now that I got all the ingredients for the project I moved into Midjourney to translate data and numbers into sexy images. Well the first thing that presented to me was an ugly, resort-like looking small island with a pool and a lot of trees, some cabins and a few solar panels on the roof. Damn it! I thought the hardest part was behind me.

A series of iterations of blending images of archipelagos with solar fields made the outcome way closer to what I had in mind at the beginning, but yet again, trees and villas were spread across those islands. So I tried all negative prompts (In Midjourney you cannot just say what you don’t want you need to use the specific code: –no) I could use to eliminate the unwanted parts. Results were improving and the night sky outside of my window was lighting up.

As soon as sunlight entered my studio I managed with some inpainting techniques to vary some regions of the images bringing back the beautiful backgrounds I generated on the initial images. Eureka! The first image for the project was created! I love it but the next images to be created have to wait a bit for me to get some sleep.

If you though that Midjourney is easy I hope this little story helped you understand that if you are looking for something specific, especially if it is something outside the ordinary, it is quite challenging and you need to know how to control all the parameters otherwise it won’t be an effective process if not a time consuming pointless exercise.
I have been publishing my work on social media and on cosimoscotucci.com and some of it caught the attention of 2 brilliant guys in Denmark: the founders of NORDFY.
NORDFY is a Performance Design Agency founded by Riccardo Piazzai and Tiago Pereira, their mission is to unveil how Digital Technology can revolutionize the Design Process, pushing the boundaries of creativity and expanding the Imaginative powers of architects and designers alike. They strive to make design technology universally accessible, fostering its role in shaping environments and democratizing its use for impactful, sustainable decisions in our physical and digital spaces.
In March 2024 I led a Workshop named “Designing with Midjourney” Architectural Competition with AI for NORDFY in collaboration with Competitions archi. The workshop, an intensive 8 hours, packed with lectures, demonstrations and exercises was aiming to demonstrate how Midjourney can act as a powerful partner in the creative process, pushing the boundaries of innovation and imagination. The way myself and Nordfy see the implementation of AI in the day to day office work is imagining all these tools as super skilled team members, with their abilities, and why not – their limitations too, contributing with their training and background to the goods of the project. We are convinced that we should not take the outcome of their thinking process as a “must follow” but exactly as another voice in the chorus.
This immersive experience revolved around the idea of learning how to design a building, a piece of infrastructure or a public space where participants could project their values, beliefs and goals for the World of Tomorrow. We have formed groups from the beginning, more like teams since the whole event was built like a competition where the final products would be evaluated by an international jury made of AI experts and great architects working in the most innovative and cutting edge offices in the World.
I must say it is always amazing to see not only the final outcome but also the process: how complete strangers set up the work and communication methods, how do they align and debate since there is no precooked office structure, no project leader, no hierarchy… It is a bit like a social experiment too.
The first day went by very fast with the intro to the course, all the lectures and the “How to Midjourney” talks. With a diffused excitement we all turned off our cameras already projecting ourselves into day 2 where the competition will start.
The very next day the clock beat 15:00 and all cameras switched on again… 70 people from across the globe synced in to start the competition. We set up 12 different digital rooms and the most hectic 4 hours of our life started. I jumped from one room to the next, always discussing the ideas the teams came up with, trying to help, stirring the conversation towards (what I believe) is the best idea. We went by like this for 4 hours straight, no breaks, almost no breathing…. 240 minutes have passed and all of a sudden everybody comes back to the main room for the final farewell. We were all exhausted but happy, we have all pushed a bit our limits to create some of the most mind-blowing design ideas I have ever seen. The visual qualities were astonishing, renders and diagrams were top class.
Below, I would like to present the design descriptions of some of the outcomes. I’ll see you again at the conclusion paragraph.
Farmavilion, a project by Mariette AJ, Sara Arnese, Michele Cobelli and Pablo Ruz.
The “Farmavillon” Pavilion is a manifestation of architectural innovation and environmental sustainability, conceived to address two of the most pressing challenges of our time: world hunger and air pollution. Our goal is to transform water and the seabed, an abundant yet often overlooked resource, into fertile ground for cultivating food and reducing environmental impact, freeing up space on emerged land for forests. We aim to design a beneficial loop system that holistically can solve several problems simultaneously.
The modular structure of the pavilion is inspired by the elegant and harmonious shape of the lotus flower, a symbol of rebirth and purity. Modular elements connected to each other recreate the silhouette of the flower, with petals emerging from the water and reaching towards the sky.


The lower part of the petals is immersed in water, hosting underwater cultivations that harness the unique properties of aquatic ecosystems to produce nutrient-rich and sustainable food. These underwater cultivations not only provide food but also act as a natural filter, capturing carbon dioxide and contributing to water purification.
In the upper part of the petals, hydroponic cultivations extend above the water surface, employing innovative techniques to grow vegetables and plants without soil. This method allows for efficient use of resources, reducing the amount of land and water needed for cultivation.

At the center of the pavilion, a circular staircase leads visitors through the different levels of the structure. This staircase not only serves as a physical connection between underwater and hydroponic cultivation but also symbolizes the importance of connection and collaboration in the fight against hunger and pollution.
The roof of the pavilion is not just a covering but another opportunity for cultivation. Here, common cultivations merge with the vision of the lotus flower, creating a striking image of sustainability and regeneration.
The “Farmavillon” is not just an architectural work but a symbol of hope and possibility. With its combination of advanced technology and ecological principles, we hope to inspire positive change in how we address global challenges. Our vision is of a future where water not only sustains life but also becomes a powerful weapon in the struggle for a fairer and more sustainable world.


The Cl02uds, a project by Ilaria Lu, Pierre Orjebin, Javier Torrego, Andrej Seligo and Daniel Salvador

The Cl02uds is a diffused pavilion where people are invited to walk around and engage socially. The pavilion is constructed with multiple ‘trees’ that resembles the idea of forest, and it can be extended endlessly. The foliage of the trees is designed for carbon encapsulation, involving trapping carbon within glass capsules to create a barrier between the carbon and the surrounding environment. Once carbon is encapsulated within the glass capsules, it becomes immobilized and isolated from the atmosphere. The carbon will then travel through the trunk of the tree and be stored underground. Different types of trees are planted together, mimicking the layers that compose natural forests. These elements create shadows and make the inhabitable areas much prone to sustain a wide range of different types of life.

Taking advantage of the Carbon capture strategy, the pavilion expands and grows like a real forest, but in this case, without the need of water but as if it was a living organism that makes inhabitable habitable. Deserts and other hostile environments could be planted with The Cl02uds that help first develop these areas creating man-made ecosystems that mimic nature where lush nature cannot exist.


The Trash Tower, a project by Ellie Peterson, Karin Hedlund, Carolina Rojas, Bharat Raj Thukral,


The buildings and construction sector is by far the largest emitter of greenhouse gasses, accounting for a staggering 37% of global emissions. The production and use of materials such as cement, steel, and aluminum have a significant carbon footprint. Despite an increase in energy efficiency investment and lower energy intensity, the building and construction sector’s energy consumption and CO2 emissions have rebounded from the COVID-19 pandemic to an all-time high, a new report finds. Global legislation fosters the refurbishment of the built environments. While this is obviously good to upgrade to high standard the constructions made in the past, limiting the building of new buildings, also, unavoidably, lays the foundations of creating gigantic amounts of trash, and leftovers from constructions.

The Trash Tower explores the possibility to reuse and create awareness on the byproducts of the architecture industry.
The trash tower is a conglomeration of the waste products that affect every place on earth, thus becoming an interactive, exploratory map in the form of a playground.
This pavilion is a tower filled with rooms where discarded building elements serve as the starting point for discussion. Mundane objects such as bathroom interiors, toys, and electrical waste make up this vast landscape of landfill.
As architects we daily plan construction, but are we, in the words of Mark Wigley, instead engaging in extraction? All over the world, craters were formed where material is extracted from the ground. In the world of tomorrow renovations sites and torn down buildings are going to become the craters of the future. Someone’s trash is somebody else’s treasure.


Conclusion
I do believe that as architects, we bear the greatest power and responsibility towards the World around us: we are asked today to design the society and the environment we would like to live in tomorrow, we have the opportunity to stir the society in the direction we believe is good.
This is a complex task, a very challenging one, and I believe AI is there to help make sure we can design the best society, we can find the smartest, cheapest way to project our dreams into the future. Today you can hire and collaborate with the brightest minds you have ever thought of, you not only have human knowledge in the palm of your hand, but you have the brain power to process it.
Author: Cosimo Scotucci
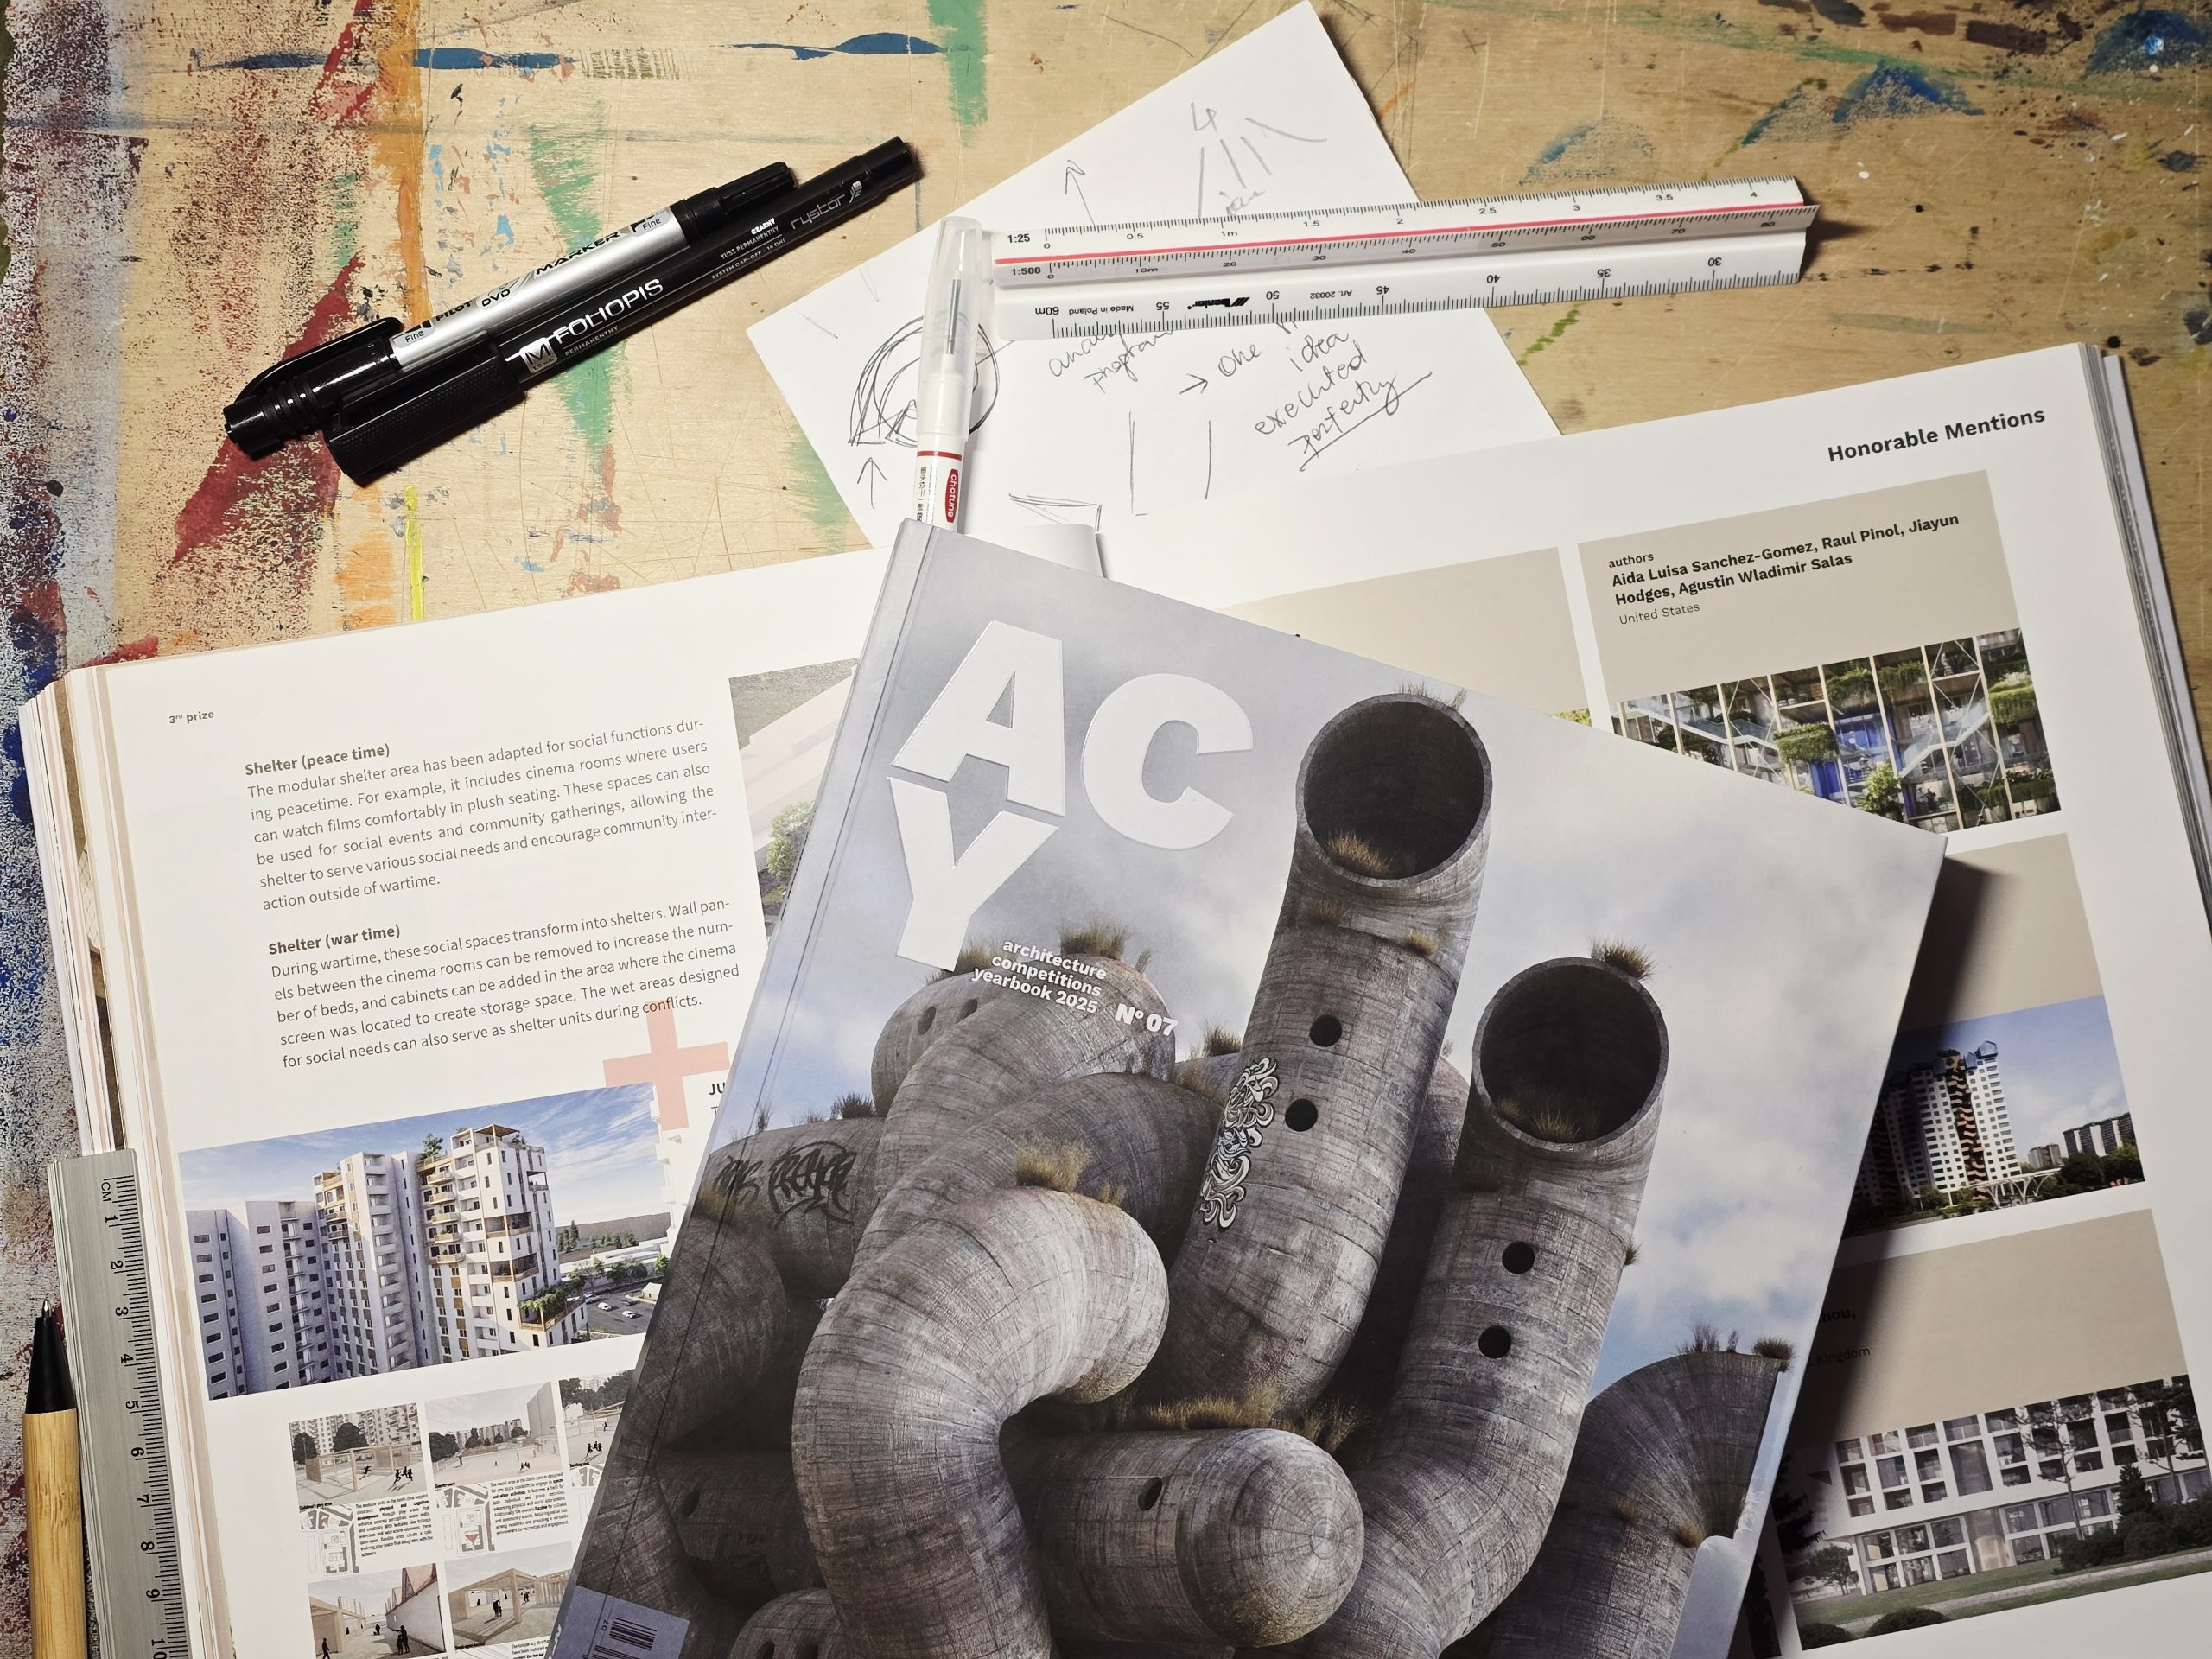
Ready to lead the World of Tomorrow?  Cosimo’s vision is part of our special “Future of the Profession” series inside the Architecture Competitions Yearbook 2025. We believe that understanding these tools is just as important as mastering the craft of drawing. To see the full high-res visuals of the Farmavilion or the Trash Tower and to learn from 10+ other award-winning competition entries, make sure to add this year’s collection to your library.
[Get your copy of ACY 2025 here] 
The post The Architect’s New Superpower: Dreaming Bigger with AI appeared first on Competitions.archi.