

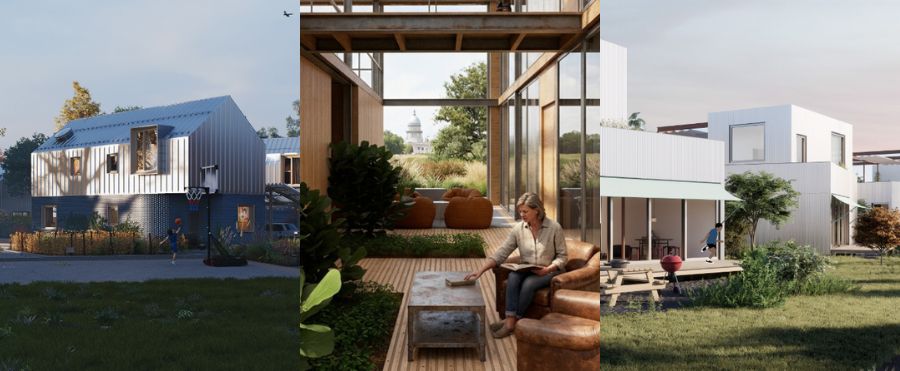
Buildner is pleased to announce the results of The Next House: USA, an ideas competition asking participants to reconsider one of the most recognizable forms of American housing: the suburban single-family home.
The competition began with a familiar contradiction. While American households have become smaller, new suburban houses have grown considerably larger, contributing to rising costs, greater resource consumption, and increasingly dispersed patterns of development. At the same time, affordability has declined, car dependency remains embedded in much suburban development, and the emphasis on private space has often left limited opportunities for shared or walkable community life.
Participants were therefore asked not simply to design another house, but to propose a replicable prototype for a new generation of suburban living: smaller, smarter, adaptable, expandable, affordable, and capable of responding to different American contexts. The brief proposed a typical household of two adults and one child and encouraged competitors to challenge the assumption that greater floor area necessarily produces a better home.

Several recurring themes emerged throughout the competition. Many participants drew inspiration from Iceland’s vernacular traditions, reinterpreting familiar forms through contemporary construction methods and material expression. Others embraced environmental performance as a primary design generator, integrating passive climatic strategies, geothermal thinking, and seasonal change directly into the architectural concept. A strong emphasis was also placed on the relationship between architecture and landscape, with proposals carefully framing views, responding to prevailing winds, and allowing the surrounding volcanic terrain to shape both spatial organization and atmosphere.
The jury was particularly impressed by projects that demonstrated restraint. Rather than relying on formal complexity, many of the most successful submissions achieved richness through proportion, sequencing, materiality, and the careful calibration of sensory experience. The strongest proposals showed that small buildings can possess extraordinary architectural depth when every threshold, surface, opening, and transition contributes to a coherent spatial narrative.
Another notable trend was the integration of ecological and restorative thinking beyond the sauna itself. Participants explored productive greenhouses, spaces for contemplation, passive environmental systems, and carefully layered interior environments that extended the ritual of bathing into a broader experience of recovery, cultivation, and wellbeing. These proposals highlighted the growing role of architecture in supporting both environmental resilience and personal restoration.
Buildner extends its thanks to each participant for their creativity, dedication, and thoughtful engagement with the competition. We also thank Slow Travel Mývatn for inspiring a brief rooted in Icelandic culture and landscape.
1st Place
Everyday House
Shengnan Gao, Telmen Bayasgalan, Penghui Zhang
United States


“We participate in the competition to stay informed about the most up-to-date technologies and developments in architecture and to remain actively engaged with the architectural academic community. Although working remotely and not being physically together presented challenges, the experience pushed us to overcome communication barriers, strengthen our collaboration, and develop a more effective way of working together.”
_________________________________________
Jury feedback summary
Everyday House reinterprets familiar American residential forms through compact planning, contemporary material strategies, and a more informal approach to neighborhood organization. The individual homes retain recognizable pitched-roof profiles while introducing flexible interior spaces, integrated work areas, prefabricated components, rainwater collection, solar energy, and passive environmental measures. At the larger scale, the proposal replaces a conventional suburban arrangement with a loosely organized landscape of homes, gardens, productive planting, recreation, and shared gathering spaces, seeking to retain the familiarity of the American house while creating a more social and environmentally responsive neighborhood.
2nd Prize
One Frame, Two Homes
Diego Rodriguez
France


“Holding an idea is easier said than done, and this is why I keep entering competitions. Everyday work answers to programmes; a competition lets me formulate the programme. It is the only place where a question can be raised before a client raises it. The project awarded here began with such a question: what a suburb could become if the parcel layout were drawn last — after the walk, after the park, after the possibility of change had been built in. No client asks for that; a competition lets you answer it anyway. It is a rare chance to make an attempt: to try a new way of thinking, to test my instincts and my beliefs, and to ask myself what I really want to share.”
_________________________________________
Jury feedback summary
Another Kind of Suburb challenges the conventional suburban model by treating both the house and the parcel as frameworks capable of changing over time. An independent steel structure separates the dwelling from its envelope and internal partitions, allowing rooms to be added, removed, or reorganized as family circumstances evolve. A larger greenhouse-like outer skin creates intermediate climatic zones and brings gardens deep into the domestic interior. At the neighborhood scale, the proposal replaces rigid lot divisions with a continuous landscape structured by pedestrian movement, shared green infrastructure, and parcels capable of subdivision or densification over time.
3rd Prize
Common Ground
Chung Wei Lee, Yu Hsiang Lin, Buzz Wei
United States


“Competitions give us room to ask questions that commissioned work rarely allows. Daily practice, with its budgets, schedules, and codes, is essential, but it can slowly narrow what we allow ourselves to imagine. A competition lets us step back and test ideas we care about: architecture that is participatory, that changes over time, and that belongs to the public and the environment we live in as much as to its designers.”
_________________________________________
Jury feedback summary
Common Ground rethinks the suburban house as both an adaptable dwelling and a building block for a more collective neighborhood. Rather than treating each lot as an isolated private property, the proposal pairs compact homes around shared rear landscapes that can support gardens, play areas, gathering spaces, and other communal uses. At the scale of the individual house, a simple modular structural grid is combined with a rotated internal geometry, creating more dynamic relationships between rooms, terraces, and gardens while retaining a rational construction system. Prefabricated components, a concentrated service core, and a range of configurations from one to four bedrooms allow the prototype to expand and change with its occupants over time.
Buildner Student Award
Closer to the Moon
Tanqing Cheng, Wenjia Shen
United States


“We participate in architecture competitions because they offer a space for critical experimentation, a chance to step outside conventional project constraints and engage with fundamental questions about what architecture can and should be. Competitions challenge me to explore the core of architectural practice, testing ideas that might not yet have a place in traditional commissions but are essential to advancing our thinking and design approach.”
_________________________________________
Jury feedback summary
Closer to the Moon proposes an expandable manufactured housing system that turns the dimensional constraints of highway transportation into a generator of architectural space. Built from repeatable 6 × 12 ft modules, the house travels as a compact volume before deploying on site through a folding roof mechanism that creates a taller central living space, with bedrooms, bathrooms, storage, and services concentrated along its edges. The modular system supports different household sizes and incremental expansion, while timber framing, a corrugated metal envelope, integrated building systems, and a detailed assembly strategy establish a clear approach to off-site fabrication. At the neighborhood scale, the units can be combined and oriented in varied configurations, extending the system from an individual manufactured home to a flexible model for suburban development.
Buildner Sustainability Award
MANY House
Scott Andrew Dergance, Coleman Ernest Walsh, Alexander Dean Archer
United States


“Architecture competitions give us a chance to investigate new ideas and spend time thinking about what’s next. This intellectual space allows us to see the world differently and we soon find we are applying what we learned during a competition to our real-world projects.”
_________________________________________
Jury feedback summary
MANY House approaches housing affordability as both a construction and neighborhood problem. Rather than proposing a single fixed dwelling, it develops a prefabricated kit-of-parts system capable of producing numerous house configurations from standardized components. Factory fabrication and a streamlined assembly sequence are intended to reduce construction time, labor, waste, and cost while maintaining flexibility in size and appearance. At the neighborhood scale, the proposal increases density within conventional suburban development patterns while reorganizing houses around shared productive landscapes, pedestrian routes, and community amenities. The result combines attainable homeownership with a broader argument for walkability, social interaction, wellness, and long-term adaptability.
Honorable Mention
Behind The Gable
Aaron Paul Whalen
Canada


“The best architectural ideas often arrive uninvited — and competitions are one of the few places where that’s actually allowed. Without a client brief narrowing the aperture before the thinking has even begun, competitions create the rare conditions for genuine exploration.”
Honorable Mention
Archipelago House
Sidian Tu, Junfu Cui
United States


“Because unbuilt ideas can be quite loud in our heads, and we need an outlet for them. In all seriousness, competitions give us a pure, unfiltered platform. It’s a place where our ideas can be seen and our voices can be heard, totally free from the usual compromises of strict zoning codes or conservative budgets.”
Honorable Mention
One House, Many Lives
Roman Maslov, Mariana Voloshyn, Herman Sokolov, Yuliia Lebedieva
Ukraine


“We treat competitions above all as a way to test ourselves. Each one is a chance to push into unfamiliar territory — new project types, new tools and software, new ways of working — and to come out the other side with knowledge and skills we didn’t have going in. Just as importantly, competitions strengthen the team. Working intensely toward a single deadline shows us where each person is strongest and how we work best together, so that every entry leaves us more capable and more efficient on the next one — and on the real projects that follow. The result matters, but the growth is the point.”
Honorable Mention
Already Home: Prototypes For Affordability And The Socially Porous House
Lawrence Cooley Davis, Chenhao Luo
United States


Honorable Mention
Multi-Scale Adaptive Housing System
Ali Tabatabaie Ghomi, Burcu Gocen, Hongning Fu, Guorun Yang
United States


Honorable Mention
Post-Lots
Timothy James Tamulonis
United States


“Architecture competitions hold a unique and important place in the profession, offering value both to society and to the architects who participate. As architects, we have a responsibility to be visionaries in the built environment and to champion equitable, sustainable, and beautiful design. Competitions provide a forum to test those ideas while building a toolkit of skills and approaches that can inform our work and, potentially, the work of others. They create space for critical investigations of the design zeitgeist and for experimentation that can push the discipline forward. I participate for my own growth as a designer—and because they are good fun.”
SHORTLISTED PROJECTS

The post Results: The Next House: USA appeared first on Competitions.archi.