

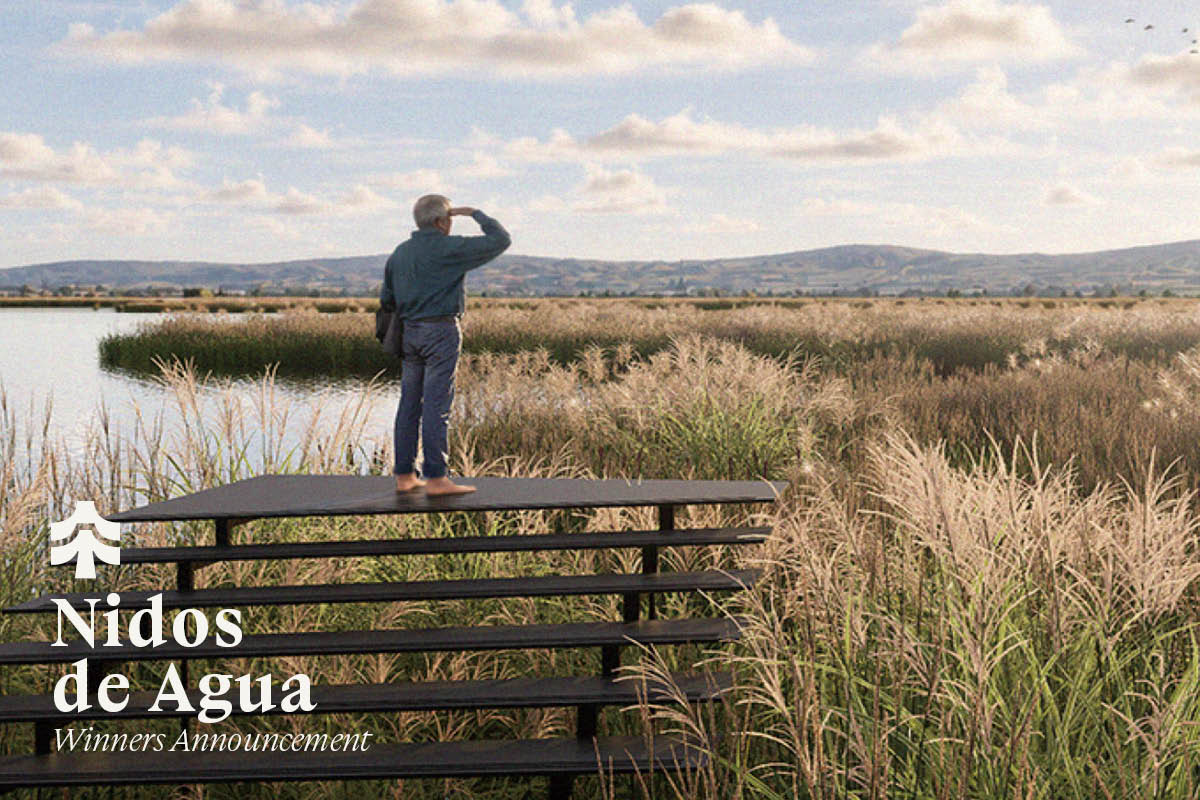
Terraviva has officially released the complete list of awarded projects of the architecture contest entitled “Nidos de Agua”.
The competition invited architects and designers to envision a microarchitecture pavilion within the extraordinary landscape of La Albufera Natural Park, one of the Mediterranean basin’s most significant wetland ecosystems. Set between the freshwater lagoon, rice fields and migratory bird habitats, the challenge called for sensitive interventions capable of enriching the visitor experience while preserving the delicate ecological balance of the site. Participants were free to select a location within the park and define a program responding to activities such as contemplation, environmental education, observation or rest. Whether floating on water, rising above the marshland or settling along the shifting shoreline, proposals were encouraged to establish a meaningful dialogue with water, vegetation and the horizon, demonstrating how microarchitecture can mediate between human presence and a fragile natural environment.

The awarded proposals were recognized for their sensitive interpretation of the landscape and their ability to establish new relationships between visitors and the natural environment. The jury highlighted projects that approached the site as a three-dimensional experience, using architecture to expand the ways in which the landscape could be perceived and explored. Some proposals stood out for transforming movement into a slow and contemplative journey, responding intelligently to changing water levels through light, precise structures in which materiality and spatial experience formed a coherent whole. Others were praised for their restrained approach and minimal physical footprint, allowing visitors to navigate and engage with the wetland while preserving its existing character. Across the selected works, environmental sensitivity, conceptual clarity and careful integration with the landscape emerged as defining qualities.
Terraviva warmly congratulates all participants for their creativity and dedication, whose thoughtful proposals have contributed to exploring new relationships between architecture, human experience and the fragile ecosystems of La Albufera.
The winners were selected by an international jury panel composed by:
• Christian Gasparini [Reggio Emilia/Milan, Italy] | NAT Office
• Chiara Sangermani [Milan, Italy] | Politecnico di Milano
• Hisham Youssef [Shanghai, China] | Soochow University
• Han Kuo [Taiwan/New York, USA] | Supra-Simplicities
• Margaux Bitton [Paris, France] | Studio Gomar
• Dave Edwards [London, UK] | Bartlett School of Architecture
• Olga Skoczylas [Lublin, Poland] | Lublin University of Technology
• Enrique Iriso Pascual [Pamplona, Spain] | FILO Arquitectos

1st Prize
Casa del Duende
Gwangmin Nam, Donghyun Kim, Wonjun Lee
South Korea

Flattened Panorama
Albufera has long been consumed as a flattened panorama—something easily seen, understood, and captured at a glance. Tourists encounter it from predetermined viewpoints and distances, passively observing and photographing the landscape, while those who live there also perceive the place through the familiar roles of production and livelihood. Yet slower, subtler, but irresistible changes—the shifting water level, the swaying reeds, the movement of light and wind—are easily overlooked.
This flattened panorama obscures the distinctiveness and rarity of Albufera. Countless moments of change are reduced to a handful of familiar images and functions, turning the landscape into something easily explained and consumed. The more we believe we already know the place, the less curious we become about its small transformations, and our relationship with nature shifts from observation and engagement toward use and management. Even protection can then become less an act of affection for a living landscape than a formal practice of maintaining boundaries and following regulations. What we lose is not simply the diversity of the landscape, but the very reason to keep looking at Albufera, to remain curious about it, and ultimately to care for it.
Thickened Landscape
Through the fictional device of Duende, we propose a new way of seeing the flattened landscape of Albufera. Rather than simply adding a narrative, this is an attempt to move beyond the familiar, human-centered gaze. We invite Duende—a third presence that unsettles the familiar order and makes the ordinary strange—to place humans and nature on an equal stage, where neither remains fixed as the center nor as the background.
Duende does not reveal the barraca roofs, reeds, water, light and shadow, wind and sound all at once. Instead, these elements are encountered at different moments and distances, allowing the familiar landscape to appear in unfamiliar combinations. Visitors follow a black path deep into the reeds, lose sight of the horizon, wander, pause, and find their way again. The reeds conceal the landscape before revealing glimpses of light and water through their gaps. Barraca roofs emerge like fragments of familiar memory, welcoming visitors to stop and stay. Paths disappear and reappear with the changing water level, while the hidden horizon suddenly opens again, returning the familiar Albufera as an unfamiliar scene.
In the House of Duende, the landscape cannot be consumed at a single glance; it is gradually discovered through walking, searching, and waiting. Reeds move with the wind, light shifts over time, and changing water levels continuously redraw paths and boundaries. Visitors are no longer spectators observing the landscape from afar, but participants who enter it, find and lose their way, and discover each scene for themselves. The House of Duende restores the depth, time, and movement lost within the flattened image, inviting us to become curious about the familiar landscape again—and ultimately, to care for it.
_________________________________________
About the First Prize – ISABEL LI – SNØHETTA
“The understanding of landscape as three-dimentional experience demonstrates a matured reading human relationship to the nature. The pavilion design expands ways in which nature is experienced, creating new relationship between human and nature. Very successful concept and execution.”
2nd Prize
Mientras pasa el agua
Anthony Sanchis
France

The Albufera is a singular landscape along Spain’s Mediterranean coast, where the city meets a territory shaped for centuries by agricultural traditions. Drawn by time, elements and human hands, this sensitive environment is home to an incredible diversity of flora and fauna. Beyond the apparent stillness of this horizontal landscape, everything is in motion : water rises and recedes, the rice fields change with the seasons and shifting light reveals sounds, colours and textures. Here the boundary between land and water is never quite the same. At the meeting point of two strips of land, where the canals reach the lagoon, a footbridge emerges. It extends the paths, crosses the water, and becomes a link between people and the landscape. Its architecture seems as though it has always belonged here.
Drawing from agricultural structures and the simplicity of the traditional Valencian barraca, the architecture is conceived with few materials and clear construction principles. A simple rhythm of paired posts and beams creates a lightweight structure with exposed connections, while the steel grating acts as a filter rather than a boundary, allowing light, air and views to pass through and, as the water rises, the water itself. Mechanical connections allow for a dry, demountable and repairable construction, where each element can be replaced independently. Rather than resisting its environment, the architecture adapts to its changing conditions. Exposed to wind, sun and humidity, its materials gradually develop a patina, carrying the traces of the place and the passage of time. Reached on foot or by boat, the boardwalk is both a passage and a place to pause, observe, listen and contemplate. At dawn or as daylight fades across the lagoon, it invites visitors to remain a little longer, turning the passage into a refuge suspended in time.
Humans find refuge here; at the same time, wildlife makes the place its own. A nest has been built at the junction of a beam and a post, a cicada’s shed skin clings to the steel grating, and amphibians lay their eggs at the base of the submerged structure. Over time, the architecture welcomes the traces and presence of other species: it no longer simply belongs to the landscape, but becomes part of its ecosystem.
_________________________________________
About the 2nd Prize – SOFIA NALLINO – OFICINA DE PROYECTOS
““Mientras pasa el agua” proposes an architecture in which movement becomes a slow and contemplative experience of the landscape. The proposal stands out particularly for its ability to respond to water fluctuations through a light and precise intervention, where materiality, structure, and spatial experience form a coherent and sensitive whole. The quality and relevance of the graphic representation reinforce the conceptual strength of the project.”
3rd Prize
THE INVERTED MOTA
Rongxin Tang, Linru Wang, Lesley Jixuan Li
United States

Humans typically access water and rice fields from above. In this pavilion, we invite visitors to relinquish that height and inhabit the wetland from within – to become one stalk is to understand the whole landscape.
Beginning in El Palmar, the journey follows the village canal as it extends from streets lined with boats and water steps into the open rice fields. Walking along the narrow levees, visitors encounter canals, pumping houses, and other traces of water infrastructure that reveal how the edge of L’Albufera has been continuously negotiated between water and land, habitat and cultivation.
At the end of this journey, the project replaces an existing 150-meter mota, inverting its conventional logic: instead of lifting the visitor above the rice field, the path follows the existing mota and gradually descends into the rice paddy. As visitors move along the pavilion path, the immersive experience brings them closer to the ground, allowing them to momentarily disappear into the rice.
Held between two slender corten-steel edges, the lowered ground brings the visitor’s eye level down to the height of the rice. Leaves, water, wet soil, insects, wind, and the movement of birds are no longer observed from above, but experienced from within. On the field-facing side, a narrow stepped platform creates a sitting area for one person at a time, allowing the visitor to move even closer.
At the center of the descent, the linear mota opens into a circular clearing around a shallow wet depression. The depression is subtly graded into different elevations, allowing the same seasonal water regime to produce a shifting gradient between open water, shallow margins, and wet mud. As surrounding fields dry, this lower ground retains wet conditions for longer, creating a temporary refuge where birds continue to rest and feed when suitable habitat elsewhere in the rice landscape becomes scarce.
The lowered path traces one half of the circular edge, while a mirrored arc of timber posts occupies the other, offering places for birds to perch and pause. A modular louvered screen filters views between the two, allowing visitors to observe the changing habitat while maintaining distance from its occupants. The two circular edges become a quiet coexistence: one for humans passing through, one for birds arriving from much farther away.
After passing the wet depression, the path contracts back into a single mota and gradually rises to merge with the elevation of the surrounding landscape. Rice falls below eye level, reeds begin to frame the horizon, and the narrow, contained pavilion path brings visitors back to the surface, where the view opens onto the vast expanse of the L’Albufera lagoon and the setting sun.
The agricultural landscape actively regulates water. The pavilion makes only a minimal intervention in the landscape: one cut in the ground is enough to reveal how the whole territory lives with water.
_________________________________________
About the 3rd Prize – MINE ÖZOĞUZ ARBAY – OZYEGIN UNIVERSITY
“The concept is really interesting: a vertical void brings character to the home, enhancing natural light and diffusing it into every corner of the house. The patio ensures natural ventilation and a sense of continuity within a sequence of carefully proportioned spaces, designed for work and everyday life. Each space is defined independently, whilst forming part of a whole. The open space at the entrance is pivotal in giving the environment its identity and a sense of spaciousness. Patio shapes an interior landscape.”
Golden Mention
NIDO INVERSO
İnci Shoainia, Emil Shoainia
Turkey

NIDO INVERSO — The Inverted Nest
Nido Inverso is an ecological observation and research project that redefines the relationship between humans, architecture, and the wetland ecosystem. Rather than placing a conventional building within the landscape, the project transforms architecture into a living interface between human observation and non-human habitat. The name Nido Inverso, meaning “Inverted Nest,” reflects this reversal: humans occupy the structure temporarily, while birds, insects, amphibians, reptiles, and other small species inhabit its envelope more permanently.
The project consists of three Nido Inverso pavilions strategically positioned at different points around the lagoon. Instead of concentrating intervention in a single location, the three structures form a distributed ecological observation network. Each pavilion follows the same architectural principles while responding to the specific landscape and ecological conditions of its immediate surroundings. Together, they allow different parts of the wetland to be observed, experienced, and monitored with minimal physical intervention.
Each pavilion is conceived as a long, narrow linear structure extending between the agricultural landscape, reeds, and water. Visitors enter through the short façade and move along a controlled interior corridor. Rather than immediately revealing the entire landscape, the architecture gradually frames it through three horizontal openings positioned at different heights.
These openings create the central spatial sequence of the project: WATER → REEDS → SKY. The first opening is positioned close to the ground and frames the water surface, requiring the visitor to CROUCH. The second rises to frame the reeds, encouraging the body to BEND. The third is positioned at standing eye level and opens toward the horizon and sky, allowing the visitor to STAND upright. Therefore, CROUCH → BEND → STAND transforms landscape observation into a bodily experience. The building does not simply provide views; it choreographs how the human body encounters different layers of the wetland.
The thick wall opposite the observation openings becomes a habitat façade. Different cavities integrated into the exterior provide nesting and shelter spaces for birds, solitary bees, beetles, amphibians, reptiles, and other small fauna. Animals access these habitats from outside, while selected cavities can be reached from the interior through controlled access panels. These panels allow researchers to observe, document, and maintain habitats with minimal disturbance. Additional interior niches provide storage for binoculars, cameras, field notebooks, and environmental monitoring equipment. The wall therefore becomes simultaneously habitat, research infrastructure, storage, and architectural envelope.
Natural materials such as reed, thatch, and timber, together with a vegetated roof, allow the structures to visually and ecologically merge with the wetland over time.
Ultimately, Nido Inverso proposes architecture as an instrument of coexistence: three interconnected structures where humans adapt their bodies to observe nature, while architecture provides permanent space for other species.
Golden Mention
MIRAGE – floating shelter for birdwatching and photography
Pedro Sousa, Maria Chavinha Morais
Portugal

Ten kilometres south of Valencia, La Albufera unfolds as a vast wetland landscape, formed by a coastal lagoon separated from the Mediterranean by a narrow strip of dunes and pine forest. Rice fields, canals and reed beds shape a territory where land and water overlap, and where human presence has coexisted with natural cycles for centuries.
Since the Arab presence and the integration of this territory into Al-Andaluz, water has played a defining role in shaping the landscape. Agriculture and irrigation systems gradually transformed it, leaving a legacy that remains visible today. This particular relationship between water and light also found its way into Arabic poetry, where La Albufera was evoked as the Mirror of the Sun.
An important habitat for aquatic and migratory birds, the lagoon provides feeding, resting and nesting grounds within its shallow waters, rice fields and vegetated margins.
The landscape changes with the seasons, the cultivation of rice and the fluctuations of the water. In this predominantly horizontal territory, water and sky seem to merge into a single plane, blurring the boundary between reality and its reflection.
The proposal emerges from this condition. It takes the form of a floating shelter for birdwatching and photography: a cube resting on the water, accessible exclusively by boat. Its floating nature makes it mobile, allowing it to occupy different observation points across the lagoon.
Externally, a highly reflective glass skin mirrors the sky, water and vegetation, deliberately dissolving the boundaries of the cube. Rather than adding an object to the landscape, the project seeks to return the landscape its own image.
A lightweight aluminium structure defines the volume, lined with timber on the inside and clad in aluminium and glass on the outside. Each face is composed of four panels. When closed, the cube preserves the purity of its geometry, with one upper panel on each face acting as a window onto the landscape. When inhabited, the cube opens up: the upper panels rise through hydraulic arms, revealing wide panoramic openings for bird observation and photography.
On the access side, one lower panel folds down over the water, becoming a small docking platform for approaching boats.
The cube thus assumes different functions according to its configuration, at once enclosure, opening and platform.
To reduce the risk of bird collisions, the glass incorporates ultraviolet markings, imperceptible to the human eye but detectable by birds.
Between the cool, almost immaterial quality of the glass exterior and the warm, quiet timber interior, the shelter establishes two distinct relationships with La Albufera: outside, to reflect and disappear; inside, to shelter and observe.
Golden Mention
El Nido en el Marjal
Gabriele Morelli
Italy

In the Albufera of Valencia, there is a motor that holds a secret. Like all the others, it stands as one of the rare vertical landmarks of the landscape, a privileged place where the sky and the horizon meet. But while other motors are machines built to control nature, in this one the visitor rediscovers themselves simply as a guest inside a grand birdhouse.
The core of the project is its large curved roof, which conceals a spacious habitable cavity designed for the avifauna. It is precisely these small inhabitants that dictate the geometry of the roof. Horizontal surfaces welcome ground-nesting species such as the Kentish plover and the Little ringed plover, while vertical spaces offer an ideal refuge for the Eurasian reed warbler, the bearded reedling, swallows and many more. To hold together this dualism, a great curved surface that holds everything together. To grant access to this hidden world, the tiles are specifically designed with different shapes to leave spaces where the birds can slip through.
The human guest, on the other hand, begins their discovery from the natural paths of the Devesa del Saler, then enters a new trail that crosses the marjal and its rice paddies toward the Tancat de la Pipa. From here, a stilt walkway, built according to the knowledge of local construction craftsmanship, makes its way delicately through the dense reed beds of the matas, passing around the most sensitive spots in respect of the ecosystem’s fragile balance. Where the vegetation opens up, the pavilion reveals itself.
A shaded resting place, thanks to exhibition devices, it becomes an instrument of environmental education. The visitor can climb the tower to view the landscape just traversed from a different perspective, observe the wildlife hidden behind translucent walls made of dried reeds, or simply sit on the steps to enjoy the most privileged view of all. From here, accompanied by the uninterrupted song of the birds hidden within the false ceiling, they enjoy an unobstructed view of the lagoon, the latin sails of the albuferencs, and the sunset.
To protect this environment, the use of local materials is imperative. Wood and sun-dried reeds compose a reversible structure, resting on a floating platform. The pavilion thus accommodates the seasonal fluctuations of the water, remaining anchored to the path through an adaptable hinge bridge.
The pavilion allows visitors to experience the Albufera in its entirety, uniting water, sky, and earth, but always reminding the visitor of their true condition: that of a guest in a home that belongs to the fauna.
Golden Mention
THE INCOMPLETE PAVILION
Efris Filipi
Albania

Rather than introducing a new landmark, the project amplifies what already defines Albufera: its horizon, seasonal cycles, reeds, water and light. The pavilion is conceived as an incomplete architectural instrument whose final form is continuously completed by the changing conditions of the landscape. Through light, wind, water and reflection, architecture becomes a medium for reading the identity of the Albufera rather than an object imposed upon it.
The Albufera is structured by three interconnected landscape layers: the urban edge, the productive rice fields and the open lagoon. Positioned near El Palmar, the pavilion occupies the threshold between land and water, following the seasonal transformation of the landscape. Accessible by boat during flooded periods and on foot after the harvest, the journey itself becomes part of the experience.
The project reduces architecture to its essential elements: a lightweight platform, a permeable canopy and suspended wooden reeds. The canopy filters sunlight, frames the horizon and captures the movement of the wind, while the hanging elements visually merge with the surrounding reed beds. The intervention seeks to disappear within the landscape rather than dominate it.
Time becomes the project’s primary material. During winter the pavilion is completed through reflection across the flooded fields. In spring it emerges among newly planted rice. During summer shadows define its presence, while after the harvest the structure is reinterpreted against the open landscape. The architecture remains unchanged while the pavilion becomes an architectural medium in which one can experience Albufera.
The intervention is conceived as a fully reversible system composed of prefabricated timber and lightweight steel components. Screw pile foundations minimize disturbance to the protected ecosystem while allowing rapid assembly, disassembly and future reuse without permanent impact on the site.
The project does not seek to complete the landscape. It remains intentionally incomplete, allowing the Albufera to become its final architect.
Golden Mention
Along The Horizon
Brijesh Ghale
Nepal

La Albufera, after years of natural processes and human intervention makes it more than just a natural park i.e. cultural landscape. The interconnected ecosystem offers a adventurous journey to the visitors offering close encounter with the nature itself. Therefore, the design aims to offer a harmonic relation with the existing landscape, blurring the distinction between man build and nature.
Rather than building against the nature, the design emphasize the existing landscape and allows the pavilion itself to be the beacon for nature i.e. micro-organisms, birds, fish and human. The pavilion gets inspire from the lifecycle of nature itself. The pavilion blends with the nature itself allowing the natural inhabitant to grow in it.
The pavilion grows old with the surrounding landscape blending with each other and when the nature pressure takes over and the building dies, the roof sole remains intact acting as a platform taking support from the natural boulders and becomes part for micro-organisms and plants to grow, birds to wander, fish to hide and shelter and humans to act as a natural observation platform.
The predescent study involves analyzing the phenomena makeup of La Albufera. The study concludes as ;
- The Scattered Landscape
Grassland is scattered all over the water ecosystem supported by the movement of birds from one to another. Pavilion is placed in between the transition point where both wet and green ecosystem is emphasized.
- Green ecosystem along the horizon
The grassland follows a strong horizontal alignment. Therefore, the pavilion follows strong horizontality that frames the ecosystem rather than obstructing.
- Skyline
More than just a sky, it is an observatory sensation in La Albufera. The sky meets the earth here. The skyline itself is frame and pavilion is platform to support it.
The placement of the pavilion is finalized at the western part of the natural park. It is finalized by identifying the boating route around the Natural Park, main bird watching area and high fish density area. The point of intersection meeting all the three points concluded the position of pavilion in the natural park.
The massing procedure involves following process.
- Natural Boulder as support – Where Life grows
The natural boulder acts as a main support for the roof of the pavilion while the lower part acts independently. The boulder allows the growth of micro-organisms transforming it as a part of nature. It also has pocket space for the birds to take shelter. Not only that, it fulfills the cycle of nature, micro-organisms feed by frogs, insects fishes while insects, frog feed by birds and so on.
ALONG THE HORIZON
- Meeting horizontality – Roof as platform
The whole ecosystem is shaped around the strong horizontal alignment of the grassland. To blend with the ecosystem means to meet the strong horizontal alignment. Therefore, the roof acts as a platform. The roof allows visitors to spectate and to enter the pavilion from above to inside fulfilling reverse circulation and providing adventurous journey for them as well.
- Achieving Inside and Outside – Dry and wet ecosystem
The horizontal alignment of pavilion allows the grassland to be framed while the sunken part of pavilion allows the depth of the wet ecosystem to be experienced. From the outside, the form is conceived as a complete part of nature floating along the supporting boulders where life grows, natural habitat shelters and human experience.
- Becoming one with nature – After death of building
As the pavilion is half sunken inside water, the nature pressure takes over and hence overtime, the building dies as well. Dying here means natural habitat i.e. fish, water and other bodies taking over the inside of the pavilion. But the whole concept of horizontality allows the roof to be a separate entity and be useful as a platform for humans to spectate and nature to grow even after death of building.
Honorable Mention
The Living Fold
Ayushi Rai, Eleonora De Bac
India, Italy

Honorable Mention
Embarcadero d’Adela
Manon Mabille, Chloé Grizard
France

Honorable Mention
Woven Tether
Ana Dzadzamia, Dimitri Jlantiashvili, Giorgi Balakhadze
Georgia

Honorable Mention
Within the Landscape – From Control to Immersion
Sheryl Liao
United Kingdom

Honorable Mention
Shared Habitat
Mayra Romero, Lucas Meneghetti
Argentina

Honorable Mention
kokon
Pit Pannewitz, Simon Thomas
Germany

Honorable Mention
A Floating Refuge
Bao Gia Luong
Vietnam

Honorable Mention
A Mooring for the Living
Jing Zhu
China

Honorable Mention
LA LÍNEA DEL AGUA
Efe Yildirim, Kubra Yalcinkaya
Turkey

Honorable Mention
360°
Amir Reza Masaeli, Amirhossein Bakhtiari, Seyed Hamed Zolhavarieh, Arefeh Babakordi, Zahra Najafi
Iran, United States

SHORTLISTED PROJECTS

The post Results: Nidos de Agua appeared first on Competitions.archi.