


What happens when you take a competition brief and treat it with a thesis-level mindset?  For the team behind the Sandbox Off-Grid Farm project, it meant refusing to build a luxury resort for the few, and instead designing a self-sustaining, community-first ecosystem that gives back to the land.
Today on the blog, we’re sharing a full case study straight from the Architecture Competitions Yearbook. Set in the deforested hills of the Samana Peninsula in the Dominican Republic, the team shares how they tackled severe hillside erosion, an absence of water sources, and remote team dynamics. Discover how they designed a terraced “circulatory” rainwater system, used local bamboo to innovate past traditional timber deforestation, and integrated AI to refine their visual mood. If you’ve ever wondered how to turn a complex socio-ecological brief into a unified, modular masterplan, this deep dive is a must-read.
Intro
The project began with an in-depth analysis of the brief, which called for a design that went beyond the expected scope and sought innovation in the program, infrastructure, community integration, and socio-economic impact. Recognizing the importance of these elements, we initially focused on meeting the requirements in terms of size and scope. However, as we delved deeper into the project’s objectives, we sought to expand upon these hard requirements, pushing the boundaries in ways that aligned with both the brief’s intent and the larger vision we had for the project.
At first glance, the design challenge seemed to resemble the layout of a resort—capable of accommodating people for an extended period but lacking permanence. One of our biggest challenges, however, was overcoming this temptation to create a space that functioned like a hotel. Instead, we aimed to design a place that not only felt good for its occupants but also did good for the community around it. Our goal was to cultivate a space that could blend seamlessly into its surroundings while actively contributing to the well-being and development of the local community.

A key part of our design approach involved questioning the traditional separation of spaces. The brief called for a variety of buildings: a main house, guest house, storage barn, garage, and accommodations for staff. Rather than treat each of these elements as isolated units, we envisioned a more fluid and integrated approach. By merging public and private spaces and emphasizing community interaction, we sought to create a unified program that could bring inhabitants closer together in both purpose and space. This idea of connectedness guided us toward a continuous structure, one that housed the various functions under a single roof, creating a harmonious relationship between the inhabitants and the systems that served them.
This continuous structure became the foundation of our modular approach. Rather than design each building in isolation, we created a flexible, replicable system that could be adapted to the site’s topography. The building modules cascaded down the landscape, following the natural contours of the land and respecting its inherent features. By doing so, we not only maximized the efficiency of the site’s layout but also allowed the architecture to seamlessly blend with its surroundings.
Another crucial aspect of the project was its relationship with the broader community. The farm component of the project was designed not only to sustain the occupants of the site but also to serve the wider region. We saw this as an opportunity to contribute to local food systems, nourishing both the people who lived on the site and the community beyond. To achieve this, we expanded the project’s scope to include a community center. This facility would serve as a hub for interaction and empowerment, offering resources and support to local residents while reinforcing the site’s role as an integral part of the area’s socio-economic fabric.

The site analysis played a critical role in shaping our design decisions. From the outset, we considered factors such as topography, solar orientation, and the relationship between the project and the surrounding structures and communities. The site itself featured a winding road and steep terrain, which naturally led us toward a terraced design approach. The decision to terrace the site was not just a response to its physical characteristics; it also aligned with our goals of creating a hierarchical layout that placed the community at the forefront.
The entrance to the site was carefully planned, with the community center located at the highest elevation, immediately welcoming visitors and establishing the project’s focus on engagement and inclusivity. As one moved down the terraced road, the design unfolded in layers. The farm, which was strategically placed next, was organized in plots that corresponded to the size of the groups that would tend to them. This not only maximized the land’s productivity but also reinforced the collaborative spirit of the site.
The integration of residential and working spaces was another essential component of the design. We decided to place both staff and residents on the same terrace, under the same continuous roof, to foster a sense of community and shared purpose. This approach ensured that no part of the site felt disconnected or isolated, creating an environment where people lived and worked in harmony.
Water management was another significant factor in our site planning. Given the natural flow of water across the site, we incorporated interspersed pools, reservoirs, and water collection systems throughout the terraces. These features were carefully positioned to capture and store water efficiently, ensuring a sustainable supply for both the farm and the broader site. At the base of the site, we designed a comprehensive water collection system that functioned as the endpoint for this network, reinforcing the project’s commitment to sustainability and resource efficiency.
Ultimately, the design of the project was driven by a desire to create a space that could serve its inhabitants, empower the local community, achieve self-sufficiency, and operate in harmony with the natural environment. By integrating programmatic elements under a unified structure, respecting the site’s natural features, and prioritizing community engagement, we were able to craft a solution that was both innovative and deeply rooted in the project’s larger mission.

Design Process
After closely studying the brief, our team approached the competition with a thesis-level mindset. We extensively researched the Samana Peninsula, covering areas such as culture, community dynamics, climate, ecological patterns, vernacular architecture, and local challenges. Through this, we gained insights into the vibrant and interconnected nature of Samana’s society, where community ties are strong, and the burgeoning ecotourism sector contributes to economic growth. However, we also identified significant environmental threats, including deforestation and hillside erosion due to unsustainable farming practices, exacerbated by extreme weather events linked to climate change. These issues posed serious challenges in our effort to design a self-sustaining, off-grid farm.
For approximately a month, our team met weekly to review progress, share findings, and organize our research onto a storyboard, ensuring every aspect was meticulously documented. This in-depth exploration became the guiding principle behind our design decisions. We recognized early on that a single household design, as initially suggested in the brief, would not suffice to achieve the level of integration we sought with the region’s social and ecological systems. Rather than creating an isolated off-grid enclave catering to wealthier individuals, we aimed to craft a thoughtful, sustainable solution deeply embedded within Samana’s socio-political landscape. Our approach was to foster a conscientious off-grid community that would coexist with the natural environment. From this perspective, we adopted a trans-scalar design process, laying down the site’s operating systems before progressing naturally to the architectural form.

The site, perched on an ocean-facing hillside near the pristine Cabo Cabron national park, had been scarred by deforestation. Vast swathes of land had been cleared for livestock grazing and small-scale farming, damaging the local ecosystem. Our initial task was to designate this deforested area as the intervention zone, aiming to reconcile human activity with the environment and counterbalance the damage with regenerative practices. Due to the high precipitation levels and the unstable soil on the hillside, erosion had worsened. Our strategy to address this was to terrace the intervention zone, a technique akin to bandaging a wound. These terraces not only prevent further soil degradation but also create flat surfaces for building and agriculture.
One of the most critical challenges we encountered during our analysis was the absence of a nearby water source. The closest surface water was too far to support an off-grid farm, and with little available data on underground aquifers, we developed a rainwater capture and distribution system tailored to the site’s topography. This system mimics a “circulatory system”, with strategically placed ponds acting as organs and canals acting as veins that carry water across the terraces. At the lowest point of the site, we positioned a large rainwater reservoir, or the “heart” of the system, collecting water from the entire site. This water is then pumped to the highest pond, which functions as the “brain,” from which the water is redistributed to the terraces through gravity. Additionally, this water system could potentially double as a “battery”, a pumped storage hydropower system, converting stored water into energy through its latent energy when needed, enhancing the off-grid farm’s self-sufficiency.

After establishing the operating systems for the site, the next phase was exploring appropriate massing options to fit within these systems. Our team experimented with three massing approaches: point, line, and surface, each offering distinct possibilities for how the structures might occupy the land. The point strategy, which resulted in a scattered village-like layout, lacked cohesion. Conversely, the surface strategy, with its large footprint, felt too imposing and disconnected from the natural context. Through comparison studies, we found that a linear massing approach best harmonized with the site’s unique characteristics. The terrace topography and water pathways were both naturally linear, and a flowing, linear massing allowed us to tie together all site elements seamlessly.


In the form-finding process, we realized that we were not simply looking for form to follow function or aesthetic but rather for form to follow context. The linear configuration resonated with the landscape’s rhythms, achieving an organic balance. After agreeing on this approach, we quickly modeled the design in Rhino and produced sketches and draft renderings to refine the concept. One particular rendering captivated the entire team; it captured the essence of our research and site systems beautifully. This image became our guiding visual reference, steering us forward whenever we faced design decisions. We also integrated AI tools into the workflow to accelerate the iteration process. By feeding the draft renders and sketches into an AI model with specific prompts, we could quickly generate multiple design alternatives and narrow down the best options.


The final stage of the process centered around tectonics and materiality, which, despite being last, were critical in shaping the project’s character. Our design choices were strongly influenced by two key factors: locality and a low carbon footprint. Traditional Dominican architecture typically features wooden frames with thatched roofs, sometimes also in pavilion-like structures designed for communal gatherings. While wood is commonly used in vernacular construction, it conflicted with our guiding principles, particularly in light of the severe deforestation in the Dominican Republic. Through further research, we discovered the abundance of bamboo, a sustainable and underutilized material, in the region. Although bamboo is popular in other tropical areas, its use in the Dominican construction industry remains limited. By adopting bamboo as our primary structural material, we sought to innovate while respecting the island’s fragile ecosystem.

Additionally, we drew inspiration from colonial-era architecture, which utilized coral stone as a primary building material. This juxtaposition of vernacular organic and colonial inorganic materials reflects the complex history of the Dominican Republic. In our design, heavy coral stone forms the base and retaining walls, while lighter bamboo structures rise above, framed by lush tropical foliage that makes the structure and roof appear to emerge from the landscape itself. With the abundance of natural sunlight and cross ventilation in the space, these elements together sought to challenge the concept of where nature begins and dwelling ends, blending lives and living.


AI and Design:
The use of AI in architecture is undoubtedly controversial. The idea that designers can “generate” concepts from a simple text prompt and then claim them as their own seems to challenge the very foundation of our credibility as creatives. However, originality itself is often a myth. As architects, we continuously reference historical precedents, the natural and built environments around us, and contemporary designs. In reality, we are always building upon the foundations laid by others, whether consciously or subconsciously. For this particular project, instead of viewing AI as a tool for generating initial ideas from scratch, we approached it more as a highly refined image search engine. In both academic settings and professional practice, architects are perpetually searching for reference projects or precedents to help shape their designs and reinforce their creative concepts. So, what if we could use AI to conduct more precise searches, uncovering visuals that align more closely with our design intentions? This would allow us to clarify and expand our creative process even further.
The process of utilizing AI began with a simple clay render of the site and an overarching aesthetic vision, a mood we all agreed we wanted to convey. Although we had a rough idea of the atmosphere the final design should evoke, visualizing the entire concept in its full form from the outset was not feasible. This is where AI entered into our workflow—not as a generator of fresh ideas, but as a tool that allowed us to engage in a dialogue through imagery. By using AI, we were able to communicate and continuously refine our understanding of the project’s ambience, materiality, and overall design language. It’s important to recognize that AI, at this stage, lacks an awareness of scale, spatial intent, or how interior layouts and site organization should come together. Nonetheless, it allowed us to rapidly visualize multiple iterations of our ideas, helping us explore different possibilities. From those visualizations, we extracted specific elements that we felt were appropriate and relevant, integrating them into the evolving design as we moved forward.


Although AI may seem deceptively simple to use, we quickly discovered that refining our prompts over multiple rounds of editing led to significantly more accurate and useful results. Furthermore, experimenting with different AI tools produced a wide range of outcomes, likely due to differences in their underlying training data. The inevitable integration of AI into not only the design field but also our everyday lives makes it crucial for architects to understand and embrace it as part of their creative toolkit. Dismissing AI’s role in architecture will only hinder the progress and transformation that the field is poised to experience in the near future.
Lessons Learned:

Architecture competitions not only keep us connected to the latest trends in design but also serve as a great way to maintain ties with friends and classmates, especially after graduation. In our case, the three of us had completed our Master’s together and then parted ways—two of us remained in the same city while the third moved farther away. Although video conferencing tools helped bridge the geographical gap when we collaborated on this competition, the essence of in-person collaboration in architecture studios is hard to replicate. There’s something about the energy, the spontaneity, and the free flow of ideas in a shared space that propels the design process in a way that remote work simply doesn’t capture. The dynamic of being together physically often leads to the type of unexpected breakthroughs that remote collaboration sometimes struggles to generate.
At first, figuring out how to begin was daunting. Should we each design separately in Rhino and then attempt to merge our ideas over Zoom? How could we ensure our collaboration was fluid enough to evolve quickly, rather than being bogged down by lagging communication? We started by exchanging sketches through messaging apps to keep each other updated. However, this method quickly became cumbersome, making it hard to track feedback or revise one another’s ideas in real time. The scattered nature of our conversations made it difficult to maintain a cohesive design flow, and we needed a better solution to stay organized.
That’s when we turned to free online whiteboard tools—since we were no longer students and didn’t have access to premium platforms. These proved invaluable not only for organizing our sketches and thoughts but also as a real-time tool for communicating ideas visually during our Zoom meetings. It became much easier to sketch impromptu concepts and riff off each other’s designs, giving our process the collaborative rhythm we were sorely missing and allowing us to iterate faster than we initially thought possible.

In the end, while these tools allowed us to overcome the logistical challenges of working remotely, the success of our project really hinged on our commitment to consistent meetings. With all three of us balancing full-time jobs, coordinating our schedules was often the biggest hurdle. We made it a priority to meet two to three times per week, with at least one weekend session and additional meetings squeezed in after work. Our differing preferences for working either in the mornings or late at night ended up working to our advantage, as it allowed us to maximize the hours we could dedicate to the project.
Ultimately, constant communication was the key to navigating every challenge we faced. It’s a lesson we’ll undoubtedly carry with us into all our future collaborations.

authors: Kurt Cheang, Rourke Brakeville, Zida Liu


Looking to master the art of contextual design? 
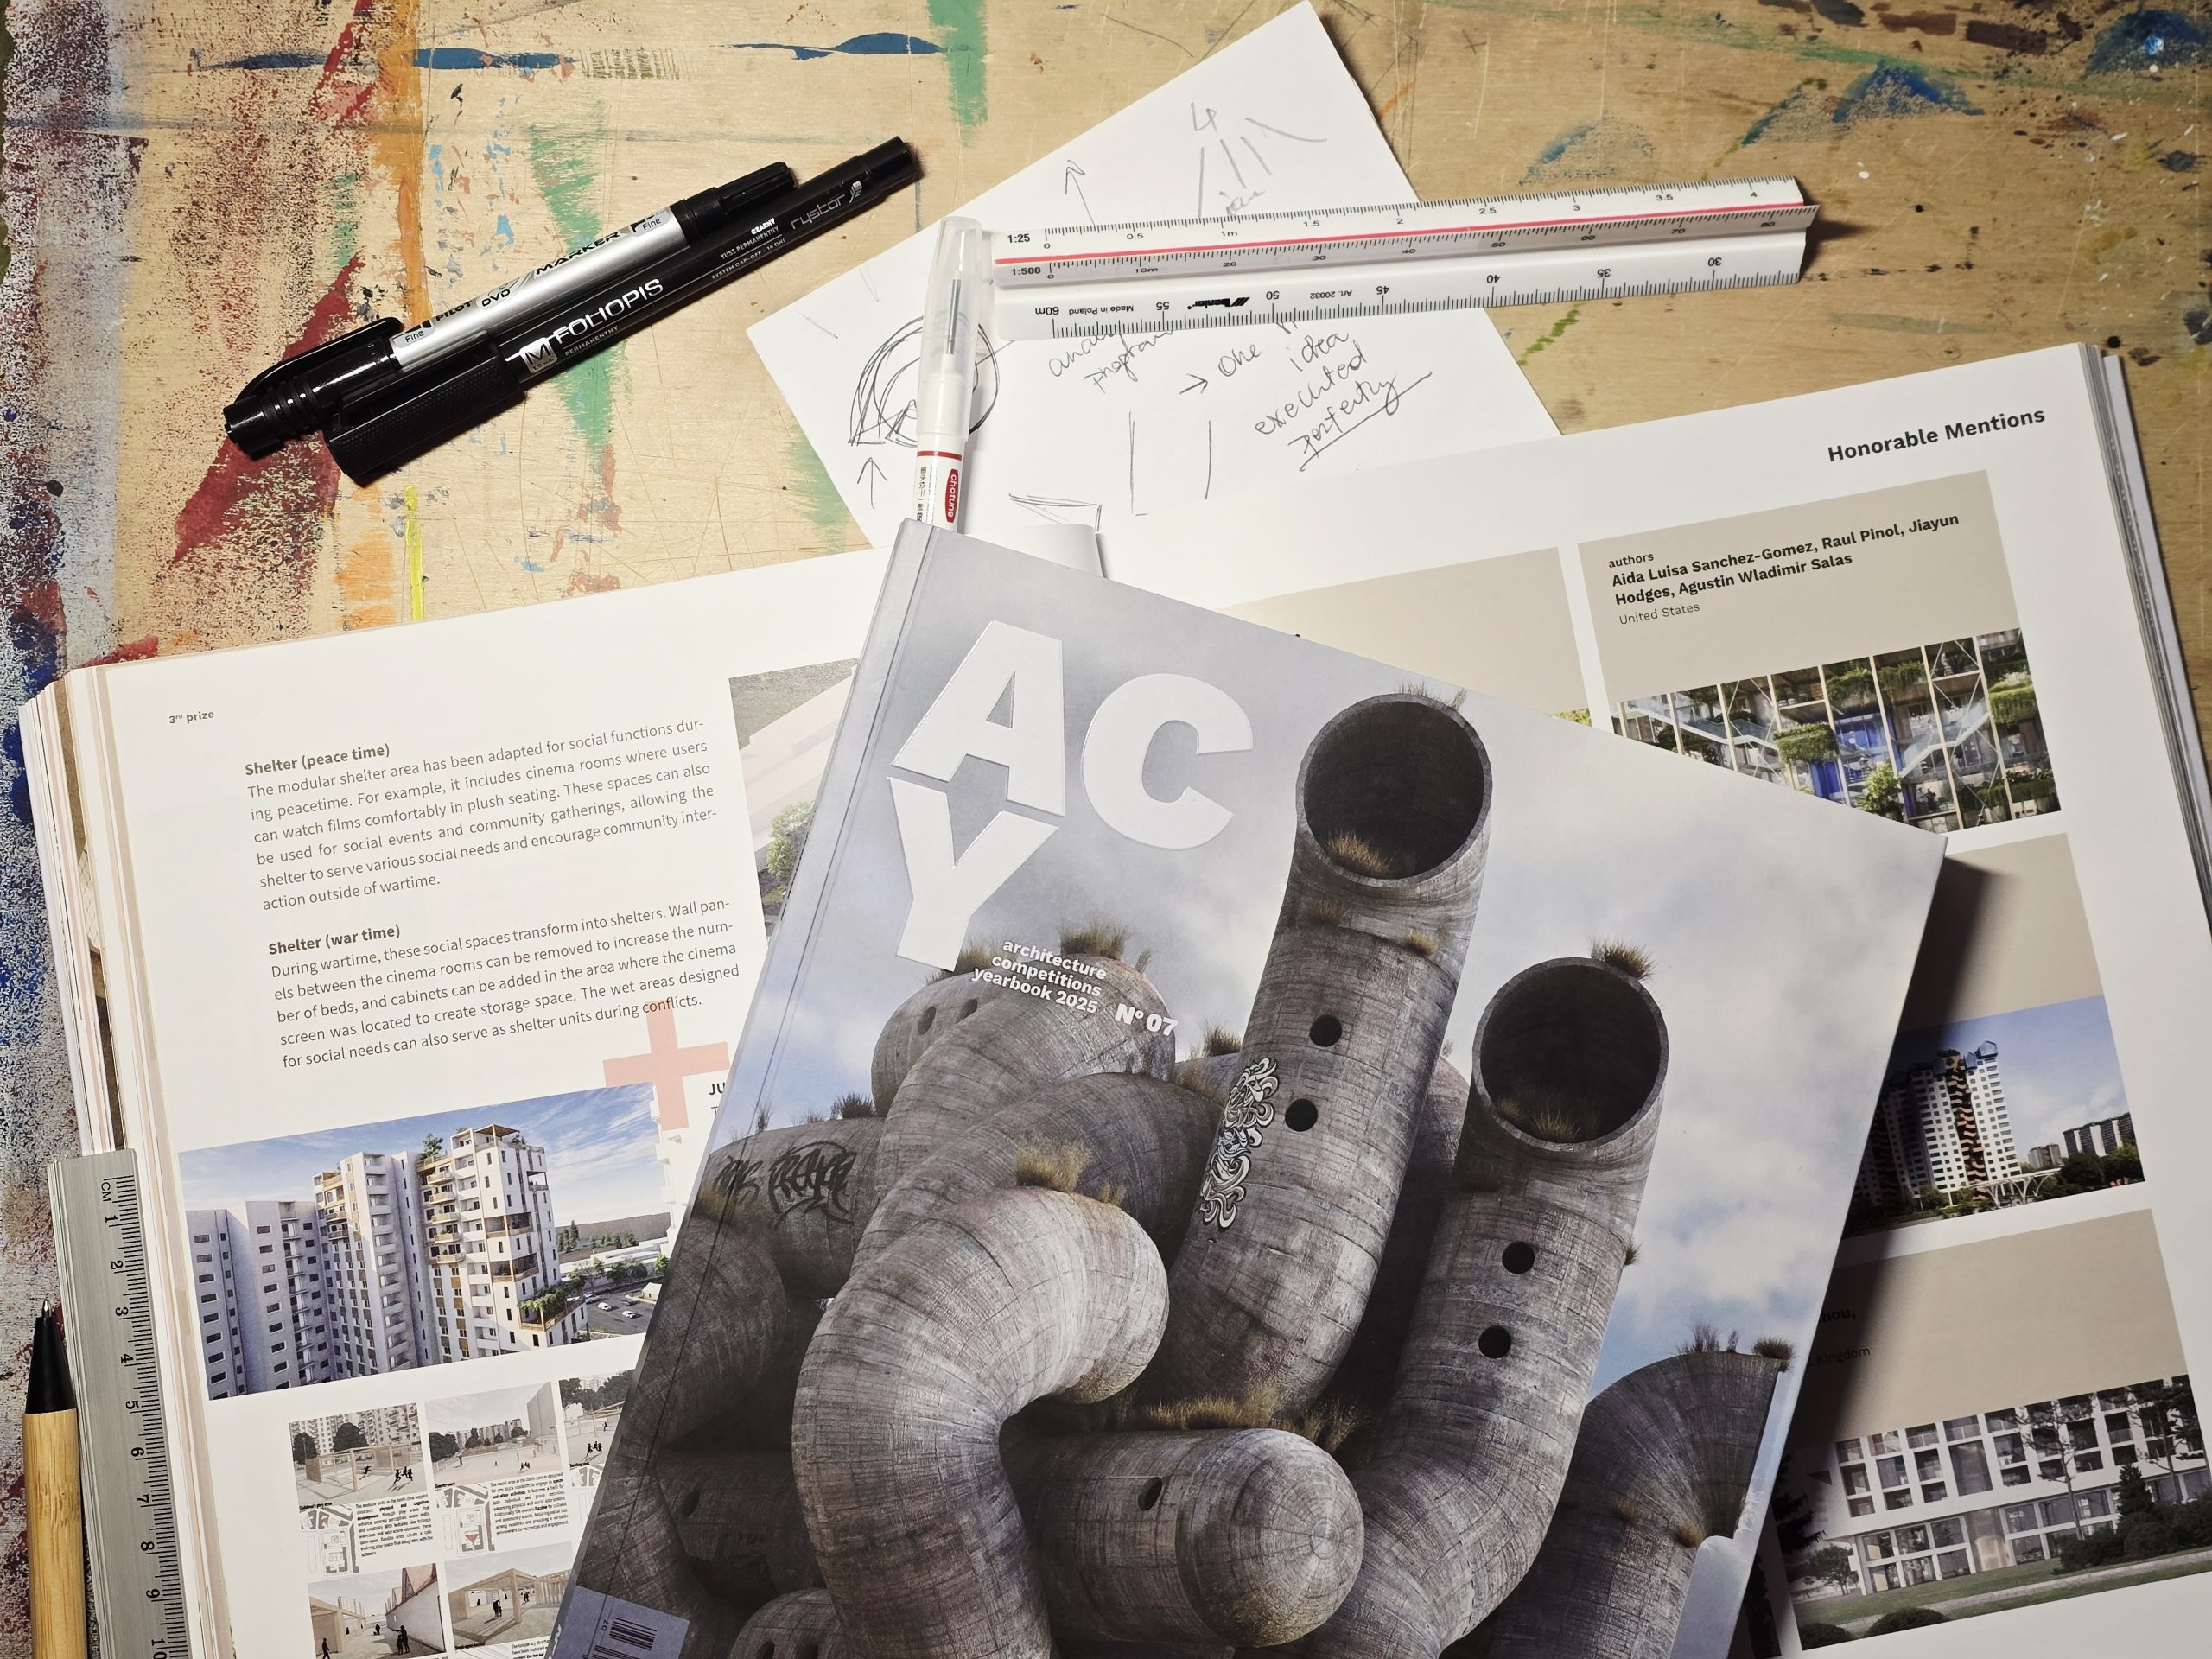
This project is just one of the featured winner case studies inside the Architecture Competitions Yearbook. The ACY is a process-driven collection built to help you navigate complex briefs, justify your design decisions on desk crits, and craft project boards that actually get noticed by juries. Keep this practical guide on your desk to elevate your studio projects and competition entries.
Architecture Competitions Yearbook
The post Beyond the Resort: Designing an Off-Grid Farm with Purpose appeared first on Competitions.archi.