


How do you fit a dense, 60-room elderly care program onto a quiet rural hillside without overwhelming the natural landscape?  For the international trio of Natalia Maslennikova, Sara Martins, and Alecsandra Trofin, the answer lay in breaking down the overall scale into stepped terraces, olive tree canopies, and a coherent spatial journey.
Today on the blog, we’re featuring an in-depth case study straight from the Architecture Competitions Yearbook. Diving into the Portugal Elderly Home competition organized by Buildner, the team pulls back the curtain on their entire process—from navigating local building regulations to testing massing iterations that ensure total accessibility and serene valley views. Discover how they used rhythmic arches, warm terracotta tones, and pitched entrance pavilions to honor local Portuguese vernacular while maintaining a contemporary design edge. If you want to see how to balance heavy functional requirements with authentic site sensitivity on your next desk crit, this breakdown is for you.


The team
We are a team of three international architects from Portugal, Italy, and Romania, who met while working together at the same architectural practice in London. During our time there, we collaborated on a diverse range of projects, varying in scale, program, and location, both within central London and abroad.
Life took us to different places, currently two of us are based in Portugal and one in the UK, but the will to collaborate remains strong. Our diverse backgrounds and experiences are a key element to our collaboration and something that we intend to build on.

 The role of design competitions in an Architect’s development
The journey to becoming an architect is an ever-evolving experience with no ultimate endpoint. It requires continuous growth and adaptation, with a prevailing will to constantly acquire new knowledge – from a variety of building programmes and the needs of their users, passing through continuously changing construction processes, a panoply of software, to strong communication skills. Architects approach their work with hope and diligence, along with an acute awareness that there is rarely enough time or resources to perfect every idea to its full potential or to completely resolve every project.
The daily practice of architecture is often akin to solving complex equations with multiple defining variables, where the aim is to find the best possible outcome that strikes the right balance between the given constraints and a vision. Design competitions pose the opposite challenge, they allow for more creative freedom, the scope to take ideas further, uninterrupted and unfiltered. This can be both liberating and daunting, as the greater the freedom is, the tougher the decision-making process becomes. With greater freedom comes the responsibility to make choices that are not only defensible but also exhibit the necessary depth, fairness, and integrity. Competition briefs are often loose enough to allow for an infinity of different responses, from more utopian to more grounded proposals, therefore architects must set their own parameters, in accordance with their interpretation and vision, finding and substantiating the rationale for that particular response. The courage to commit to a single design direction is a testament to the architect’s skill and confidence.


Similarly, designing freely within a team is one of the most challenging exercises an architect can undertake, revealing strengths and weaknesses that extend beyond design skills alone. Collaboration requires a delicate equilibrium, where each team member’s ideas and contributions must be valued and seamlessly integrated into the whole, forming a final cohesive design. A significant part of effective teamwork, besides the technical expertise, is communication. The ability to listen, to ask questions, to assimilate the responses and to synthesize the diverse perspectives, ensuring that everyone’s input is respected and reflected in the final outcome.
Ultimately, design competitions broaden our views, revealing unexpected results and the multitude of approaches that can be taken to address the very same question, transforming it into a powerful learning experience.


Where to start: the origin of the concept
Before attempting to sketch any ideas, it was essential for us to thoroughly read and comprehend the design brief and the project’s programme, noting down the key elements and our interpretation of the task at hand.
For the Elderly Home project, we approached the design by focusing on three key areas.
At the outset, as we had limited experience about the specific needs for this type of building, we undertook thorough research to better understand the requirements of elderly residents, their routines, types and sizes of spaces they needed and the interactions between functions. Exploring and analyzing similar projects, their typologies, spatial connections and hierarchies, proved to be a helpful exercise. It prompted us to develop and test a number of functional diagrams, with different typologies and to understand the strengths and weaknesses that each one of them presented against the given site.

Secondly, we undertook an in-depth analysis of the site. We studied the site’s topography, orientation and access points, as well as it’s context, to identify common elements such as local typologies, the scale and proportions of neighboring buildings, roof profiles, reference height lines, predominant building materials, architectural languages, and key viewpoints – to enable us to respond sensitively to the existing environment. Through visits to the site, the analysis of photographs, aerial views and desktop research on local architecture and culture we strived to understand the Genius loci of the site – to grasp those intangible qualities that made that site a unique place.
This understanding of the national and regional specific features, we believe, was a key aspect in the success of our proposal. It allowed us to decide whether to harmonize the design proposal with the context or to consciously depart from it. Throughout the design process we explored both approaches, and ultimately decided to harmonize the proposal.
Ultimately, we believe that the assimilation of the cultural and historical context of a site, the application of local regulations, spatial traditions, craftsmanship, material choices and traditional building techniques can inspire innovative yet respectful solutions. Furthermore, incorporating local architectural features like color palettes and shapes has the potential to resonate with the community’s identity, therefore encouraging its members to be more active and engaged with their surroundings, caring and making it theirs. Far from limiting creativity, these elements can serve as a springboard for design innovation, ensuring that the building is not only a new addition to the existing environment but also a meaningful and respectful expansion of it.


The concept’s definition
After laying the groundwork with comprehensive research and a deep understanding of the project’s needs, it was time to begin sketching and exploring various ideas. It was clear to us that the surrounding greenery presented a tremendous opportunity to provide a peaceful environment, and we strived to understand what kind of typologies would work to maintain that connection whilst working with the topography of the terrain in the most inclusive way. As we progressed, it became clear that none of the initial typology sketches would offer the solution on their own. Instead, this phase was about merging, overlapping and adjusting elements from different concepts to form a refined version, with the goal of achieving a balanced solution that remained true to the project’s objectives and requirements.
One of the primary constraints was the orientation of the 60 rooms that needed to be integrated into the design. Each room required easy accessibility and placement across different levels, while also considering privacy and providing serene views of the valley.
We had to eliminate options where volumes faced each other or where different blocks would be difficult to access due to the topographical changes. Instead, we focused on maximizing privacy and enhancing the natural beauty of the landscape.
The programme was spatially very dense, of an almost urban scale, on a not so large site, inserted in a rural area of low density with small scale buildings. We aimed to preserve as much of the surrounding greenery as possible and agreed that the building’s presence at street level should be kept to a minimum, a pavilion like structure, which led us to incorporate the bulk of the building within stepped terraces adorned with rows of olive trees to blend seamlessly with the landscape.
In essence, our approach was to balance creativity with sensitivity to the site’s characteristics, striving for a design that complements rather than disrupts the natural and built surroundings.
To achieve this, we used different means and software to develop studies, test massing options, density, aesthetics, so we could discuss and narrow down a joint vision. From hand sketches to 2d drawings, 3D models, to photomontages, and numerous iterations.

Architectural design and detailing
Once we established the best massing options, we delved into greater detail, carefully drawing plans that adhered to local regulations for spatial use and mobility. Preparing functional plans is helpful in the first stages of the design process, as they not only guide the design of elevations but also form the basis for volumetric extrusion tests. One of the predominant constraints we had to address was the repetitiveness of the rooms on the elevations. Our goal was to find a solution that was both simple and elegant, with sufficient diversity to prevent a uniform appearance of the facades.
We introduced arches to create a gentler rhythm, providing a counterpoint to the rectangular openings. A central feature—the bridge—served as a unifying element that broke the monotony and allowed for a distinctive treatment. Integrating considerations of light and shadow was also essential. We aimed to design spaces that offered respite from the harsh sun while remaining functional for everyday activities. The olive trees on the terraces would provide natural shade, while the building’s walls would cast shadows over the lower courtyards, enhancing their comfort.
The entrance pavilion, or reception area, was conceived as a welcoming, home-like object rather than a mere building. It was designed to signify entry into the Elderly Home with warmth and approachability. Drawing inspiration from the surrounding dwellings, the pitched roofs reflected local architectural traditions. Yet, the warm terracotta color of the exterior ensures the pavilion stands out, giving it a distinctive presence on the street.
Every journey between spaces within the building has been carefully planned to ensure the shortest and easiest routes. All spaces have been meticulously calibrated to meet local regulations, ensuring full compliance with building standards. Mobility and accessibility have been prioritized in the proposal, with particular attention given to overcoming the challenges posed by the site’s varying levels, such as minimizing the use of ramps and stairs. Each room has been thoughtfully designed, considering the size of openings for natural light and the inclusion of private external amenity spaces. Our goal was to create an environment where comfort, rest, and a sense of peace were central to the residents’ daily lives.

The importance of storytelling
As our proposal matured, the focus turned towards refining the narrative, determining priorities and identifying the most effective ways of communicating the story behind the design. We structured the project’s presentation by strategically choosing to develop images that would have the most impact and best communicate the particular strengths of our design. It was essential that all images should be of a clarity and simplicity which illustrated the rationale behind key decisions without the need for extensive explanation.
Often, we are tempted to show as much information as possible, every little element we developed and every side of a project, however this may be counterproductive and result in an overwhelming outcome, without a clear hierarchy of information. Therefore, it is essential to storyboard to ensure an effective approach to what needs to be produced, focusing on the most impactful elements and a strong connecting thread that ties them all together. This can be done in a number of ways.
To help devise that strategy we researched and studied numerous competition entries, from winners to honorable mentions, to other entries and identified patterns or common elements that seemed to make proposals memorable, or others that made them less successful. We took the lessons learnt and applied them as best we could.

Firstly, we focused on a strong opening image that made the potential of the site – with its incredible greenery and views – as well as our architectural stance immediately clear. Secondly, we clarified spatial relations and how the whole program is tied together to the morphology of the site. Thirdly, was the chosen architectural language and its detailing and lastly, taking the people through the journey of a user, from arrival to a routine day of its life there.
Along with the narrative comes the power of strong graphics. A clear, clean and cohesive language where color played a major role. Choosing a dominant shade that is used across the multiple boards acts as a strong and memorable connector.
Finally, each board should stand on its own while contributing to the overall narrative. They should each communicate a distinct aspect or detail of the project, avoiding repetition. Also, when working in a team, it’s important to consider each member’s strengths in graphic production. This ensures that everyone can contribute effectively to preparing the final materials.


Lessons learnt
Architecture surrounds us. It is in a place, in a color, between light and shadow, nestled amidst landscapes and extending above and below us. It defines our movements, our daily experiences, and it stands as a testament to creativity and the passing of time; it is our legacy, narrating the story of evolution, of needs and aesthetics.
Design competitions serve as a practical test, where we engage in the purest form of creative architecture, before assessing how an idea can be translated into a viable proposal. The most significant lesson learnt from this process is that there is rarely a single definitive answer. Reviewing the solutions presented by other participants for the same brief offered us an invaluable opportunity to learn about the diversity of effective approaches, revealing how varied, yet successful, different solutions can be and highlighting the breadth of possibilities within architectural design.
authors: Natalia Maslennikova, Sara Martins, Alecsandra Trofin from Portugal

Looking to refine your own design process? 
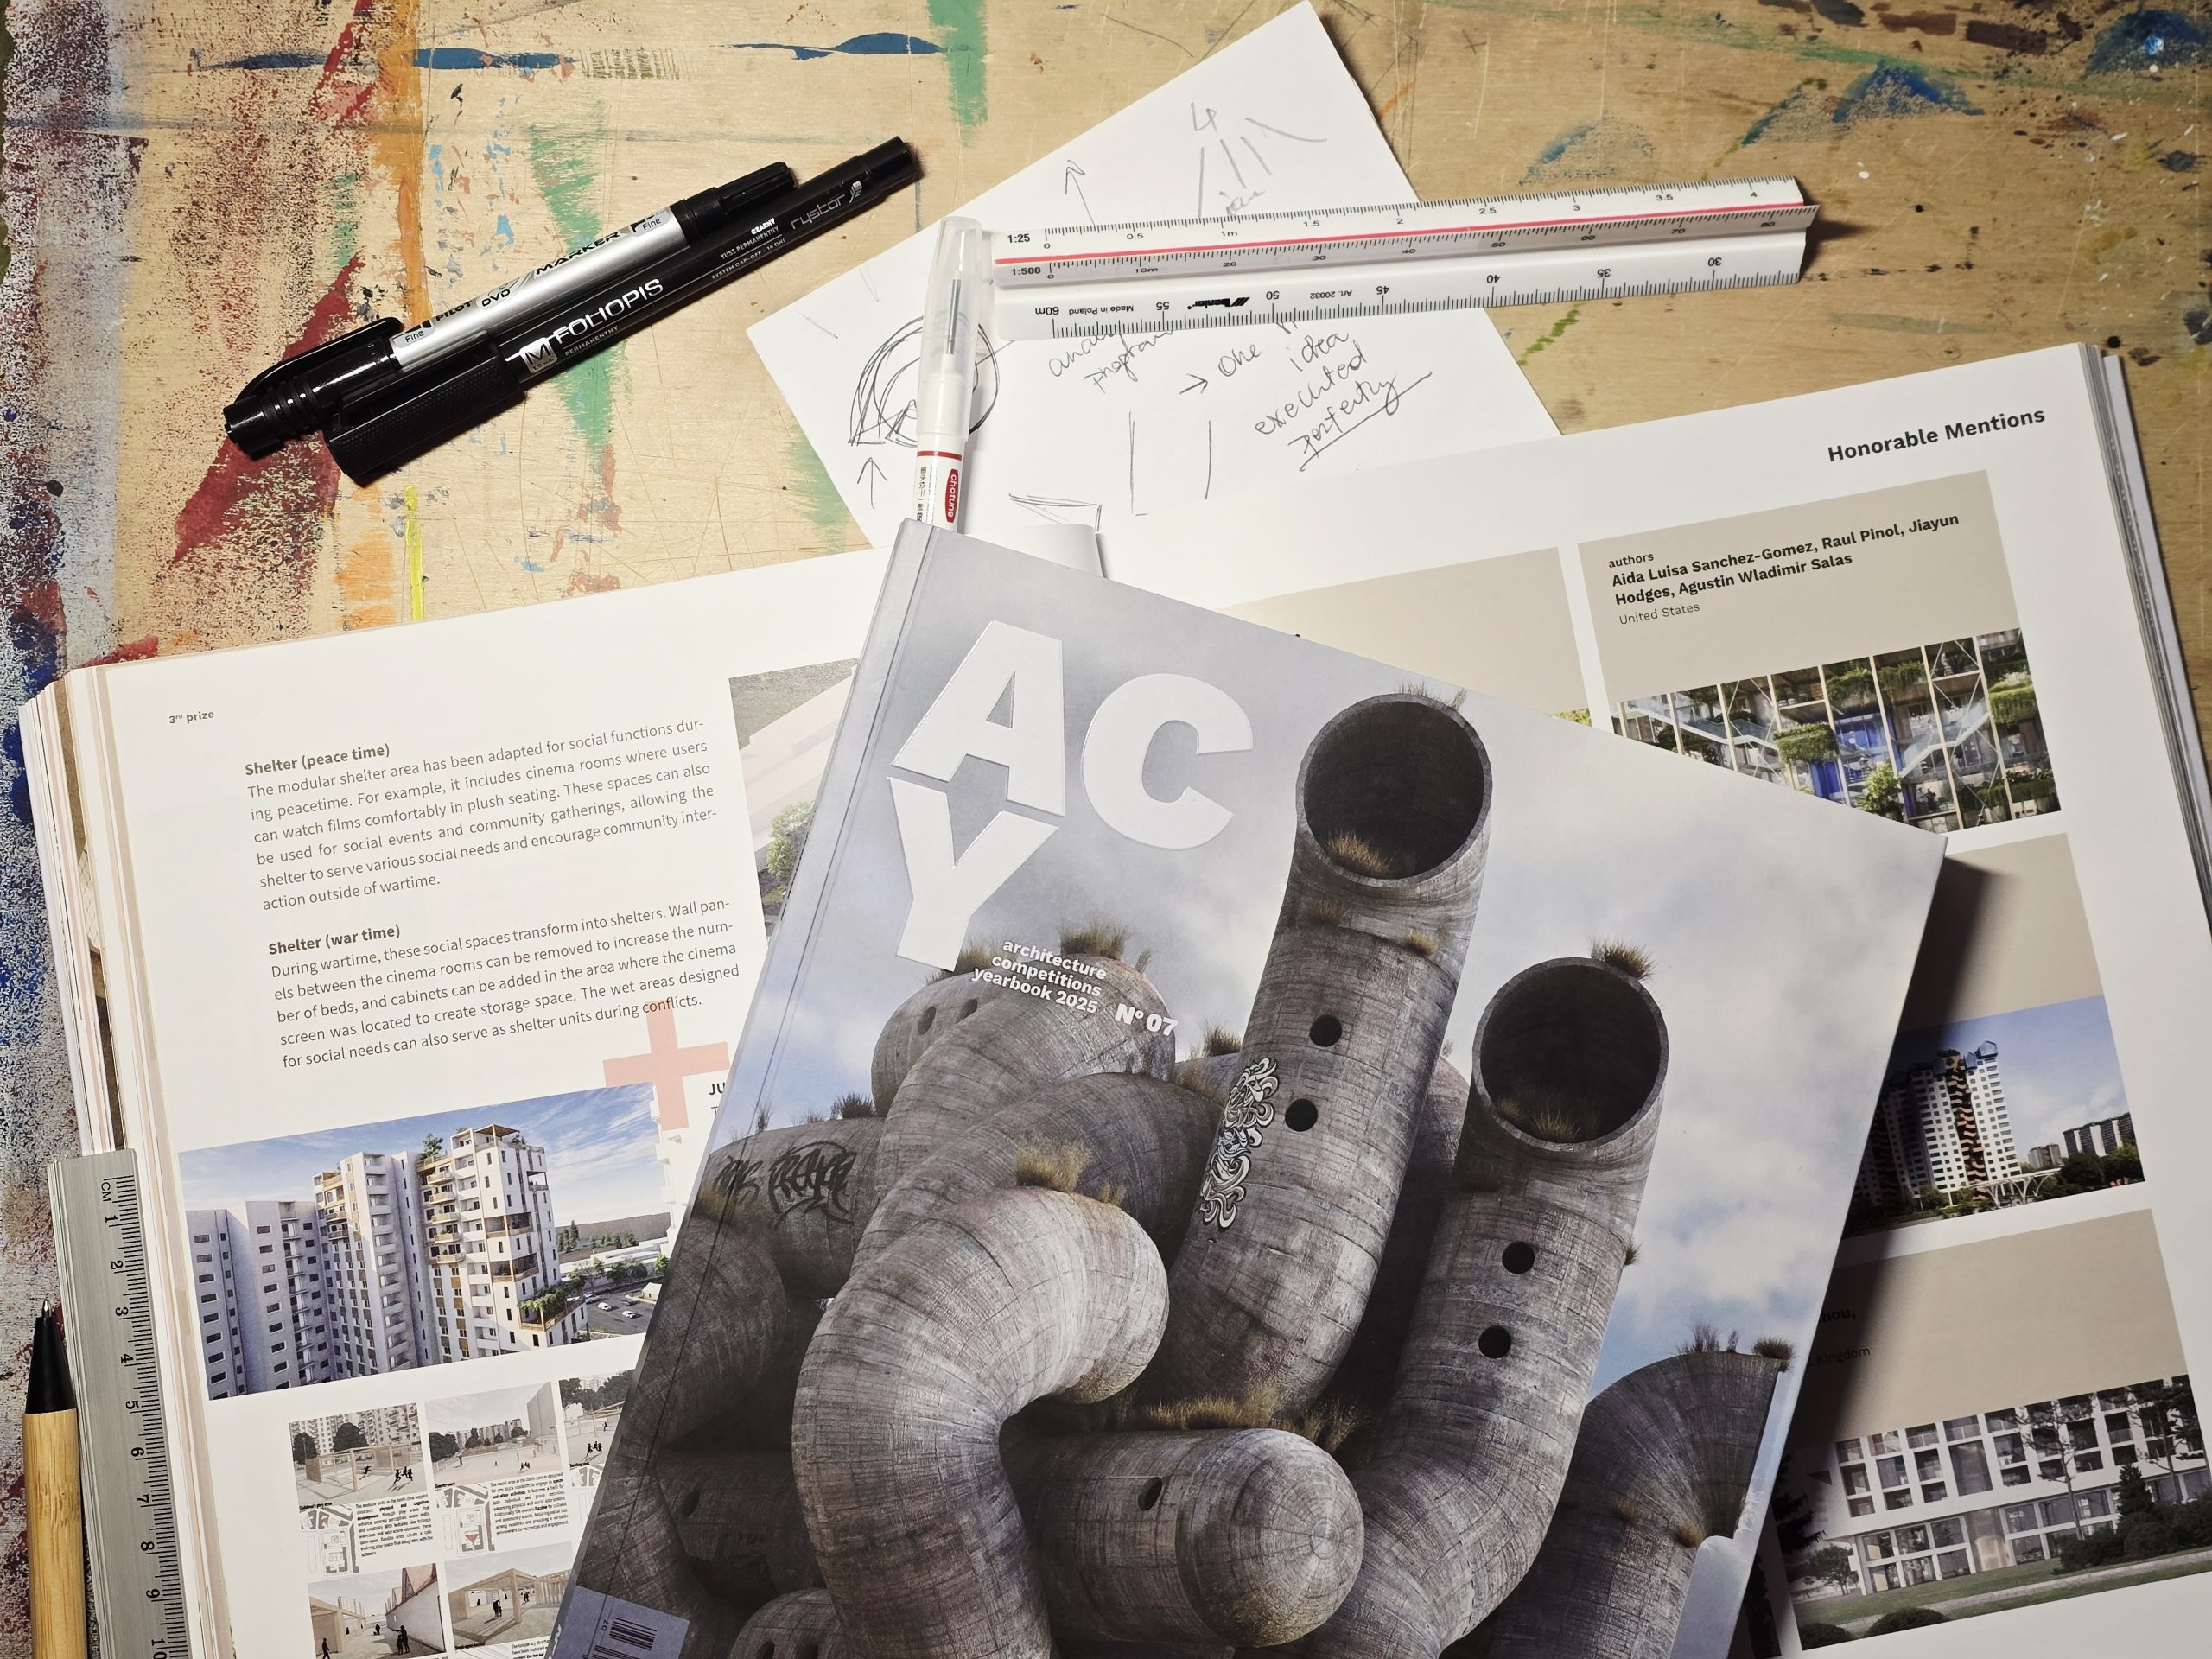
“Casa das Oliveiras” is just one of the featured winner case studies published in the Architecture Competitions Yearbook. The ACY is a process-first guide created to help you understand the why behind winning projects, structure your rationale for desk crits, and build clear, narrative-driven project boards. Keep this practical reference on your desk or screen for your next studio submission or competition entry.
Architecture Competitions Yearbook
The post Casa das Oliveiras: How to master scale & terraced topography appeared first on Competitions.archi.