


How do you design a hotel and urban masterplan when the brief gives you total freedom?  For ENSA Strasbourg graduates Claire, Adrien, and Marine, the answer was to anchor their project in three distinct scales—and translate the soundscapes of the Italian coast into physical space.
Today on the blog, we’re featuring a full, step-by-step case study straight from the Architecture Competitions Yearbook. In their proposal for the Lignano Pinewood competition, the trio shares how they tackled everything from city-wide infrastructure disconnections to the fragile ecosystem of the local pine forest. Discover how they replaced a traditional swimming pool with a natural plant-filtered basin, integrated traditional “Casones” thatched-roof architecture, and used fabric pavilions to turn noise levels into a sensory, color-coded spatial route. If you’ve ever struggled with choosing a design direction when given endless possibilities, this breakdown of their structured workflow and wireframe graphic strategy is a must-read.
Understanding the subject
The Lignano Pinewood competition was of particular interest to us for a number of reasons: on the one hand, the project location offers an exceptional setting, and on the other, infinite possibilities. This freedom of thought allowed us to give free expression to our creativity. However, given such freedom, we had to find our own anchor points to root the project firmly in the area. To this end, we decided to approach the project on three different scales: large-scale, medium-scale and small-scale.
For the city-wide scale, we had identified a number of problems. The city suffers from a lack of connections. Current infrastructures do not sufficiently facilitate links between the city’s various points of interest, creating areas that are difficult to access. In addition, the roads divide up the landscape, creating visual and physical barriers that undermine urban harmony and continuity. We wanted to find solutions to reconnect these spaces and restore coherence to the city as a whole.
For the neighborhood scale, we focused on outdated facilities and a lack of tourist diversity. Many facilities and infrastructures are aging and no longer meet the current needs of residents and visitors. These facilities need to be renovated and modernized to improve the quality of life and appeal of the district. At present, the tourist offer is limited mainly to the beach. To attract a variety of visitors and extend the tourist season, it’s crucial to diversify the activities and attractions available. The main goal is to highlight the district’s natural and cultural heritage but a distinction must be made between mass tourism and responsible tourism.
For the smaller scale – the hotel – we focused on preserving and enhancing the pine forest, as well as promoting tourism that is respectful and rooted in the local context. The pine forest is a precious natural asset that must be preserved and enhanced. The hotel must blend harmoniously into this landscape, minimizing its environmental impact and offering immersive experiences in the heart of nature. In the face of mass tourism, we propose a new type of tourism that respects the environment and is deeply rooted in local history and context. This means using sustainable materials, eco-friendly practices and activities that highlight the region’s culture and heritage.
Pinewood Synesthesia is built around these three scales, each addressing specific but complementary issues. This approach helped us to clarify our purpose and justify the design choices we made afterwards.

Introducing our team
We’re three architect friends, all graduates of the École Nationale Supérieure d’Architecture de Strasbourg. Since each of us had studied at different times, we only got to know each other in a professional environment and discovered that our backgrounds share some interesting similarities: we all did our first year of Master’s abroad, on various continents (Adrien studied in Australia, Claire in China and Marine in Canada) and after this international experience, we each took the time to do internships in agencies in France, Switzerland and Japan, before returning to Strasbourg to complete our final projects.
Although we’ve had a passing acquaintance with each other for some time, it was within the same architectural firm that our collaboration truly began and we became friends. Our different interests and specializations enrich our work together and underline our complementarity: Claire has a double degree in urban planning, Adrien specializes in the creation of digital images, and Marine has a passion for the singular work of materials and small-scale projects.
The individual experience of each member of our team plays a crucial role in our collaborative approach. Each of us has traversed a variety of cultural and professional contexts, which greatly enriches our collective perspective. These international experiences have not only broadened our understanding of different architectural contexts, but also enhanced our sensitivity to diverse design requirements and approaches. The combination of these individual experiences boosts our ability to approach projects from a variety of angles, taking into account diverse cultural, technical and aesthetic influences. This diversity of experience enables us to create richly nuanced architectural solutions, perfectly adapted to the specific needs of each project while respecting the identity of each location.
Our urban and architectural approach
By working on the project at different scales, we were able to give our approach an overall coherence and find links between our intentions before establishing our architectural concept. By going beyond the purely architectural scale, we sought to create harmony between gestures and intentions, and to give real meaning to our purpose. The resulting coherence enabled us to think more deeply about each component of the project, and to ensure that each element blended harmoniously into the whole. We wanted our project to be environmentally friendly, and in particular to make the greatest possible impact on the surrounding pine forest. The question is: how can we offer a tourist program that is both attractive and respectful of this unique ecosystem?
To answer this question, we decided to go beyond the simple proposal made in the program and design a truly sensory, visual and immersive experience through our concept. Our intention was to create a space that allows visitors to connect deeply with the surrounding natural elements, such as water and land. A total immersion in the natural landscape!
With this in mind, one of the main challenges of our small-scale project is to offer all the facilities required for a quality hotel, such as a swimming pool and spa, in an ecological and coherent way. Although the initial program included a swimming pool, this was not exactly to scale. So rather than a traditional swimming pool, we propose a natural pool, using aquatic plants to filter the water, thus minimizing the use of chemicals and better respecting the environment. For the spa, we plan to use local and sustainable materials, as well as construction techniques that reduce the carbon footprint. We’ll be incorporating rainwater recovery systems and the use of pine oil.
Then, to define our concept, we really put ourselves in the shoes of tourists walking up from the beach to the pine grove. What would you like to experience along the way?
Defining the concept
Setting out our overall intentions in concrete terms gradually led us to the heart of our concept. We knew from the outset that we wanted a project that crossed and transcended all scales of design, a project that connected and stimulated tourism in the best possible way.
Based on these principles, we proposed a route that begins at the beach and extends into the heart of the pine forest. This transversality in the urban fabric is essential. When we projected ourselves onto the site, we realized that the route would have to be punctuated by a wide variety of sound tones. The beach, with its noisy atmosphere and numerous activities, contrasts sharply with the tranquility of the pine forest.

With this in mind, we assigned colors and intensities to each soundscape to help us better understand the place. The soundscape varies across Lignano’s different environments: the beach, the seafront road, the UNICEF park and the shopping plaza are tinged with bright colors due to the loud sounds that characterize them. By contrast, the quieter edge of the pine forest and the eco-hotel vibrate with human activity, matched by softer, pastel tones. Deeper in the forest, where reflective spaces prevail, the sounds are muted by the trees, resonating with deeper, darker colors.

With this principle of synesthesia established, we turned our attention to anchoring the concept in our intentions by thinking about the project’s materials. Knowing that we would potentially be all using similar materials, we sought to translate these sound intensities into materials. It was through the use of fabric that the overall definition of our concept emerged. Fabric, as a historical and economic material in Italy, becomes an architecture in its own right. It is at once enveloping, protective, interventionist and guiding. Poetic, it offers both distance and accompaniment along the way.


This plurality of sounds is illustrated by a multitude of interventions that are both peaceful and active. These fabric pavilions can be seen as a form of architecture, temporary or otherwise, capable of transforming space. In the same way as modular structures, fabric can be folded, stretched and shaped to meet particular needs. Just as architecture uses light, fabric can change the atmosphere of a space by filtering light, absorbing sound or creating visual patterns.

Research methodology and process
Our working approach was both structured and collaborative, aiming to integrate all the team’s perspectives and skills to develop a coherent and successful project. We began by holding meetings to share ideas and understand the project from different angles. This initial phase brought out key elements such as the project’s route, choice of materials and overall vision. This sharing was crucial to establishing a common base and identifying the aspects essential to our approach.
Following this discussion, each team member took the time to reflect on the project individually. This personal reflection enabled everyone to assimilate the details of the project in greater depth and to formulate their own ideas and interpretations. Next, we held another brainstorming session to share our respective thoughts, enriching our collective understanding and refining our overall concept.

After this brainstorming phase, we divided up the tasks according to each person’s skills and specialities. Adrien was in charge of creating some of the project’s perspectives. Marine and Claire worked together on the architectural and urban design phase, defining the broad outlines of the project at each scale and producing graphic documents and small perspectives.
Once the broad outlines had been established, we refined our approach to each aspect of the project by developing a detailed visual framework and a guiding text to structure our approach. This step ensured the coherence of our communication and clarity of our proposal. Marine focused on the architectural scale, contributing her expertise, while Claire took charge of the urban aspects of the project, focusing on integration into the urban fabric and connection with the surrounding environment.
This methodology enabled us to work in a structured and efficient way, making the most of the specific skills of each team member while ensuring a coherent overall vision of the project.
Architectural and programmatic answer
The translation of our concept took the form of in depth research into sound intensities, particularly in the shopping plaza, which was at the heart of the restructuring required by the competition.
At the center of this shopping plaza and the Via Delle Arti, the physical and visual expression of sound takes on its full importance. The renaturalization of this axis has given rise to a large public square where a variety of sounds blend harmoniously. This plurality of sound is materialized by a series of pavilions that are both peaceful and dynamic.
These fabric pavilions represent a form of architecture, whether temporary or permanent, capable of transforming space. This approach is reflected in the creation of a number of pavilions, including the Wind Pavilion, the Lignano Atlas, the Curtain Theatre, the Fog Pavilion, the Sound Structures and the Shade Structure.

Like modular structures, fabric can be folded, stretched and shaped to meet specific needs. Just as architecture uses light, fabric can change the mood of a space by filtering light, absorbing sound or creating visual patterns. So, wherever you are, fabric resonates with the sound of the place, capturing the very essence of each place in its fibers. It becomes the silent witness and embodiment of Lignano’s beauty, between sea and pine forest.
The design of our eco-friendly hotel is partly inspired by the traditional houses known as “Casones” on the Marano lagoon. These rectangular rural structures, with their thatched roofs and earthen walls reinforced with branches and straw, served as a model for our architecture. Traditional buildings often lacked foundations and had floors made of rammed earth or terracotta. In our project, we opted for a low-impact approach to the soil, elevating the hotel and designing a relatively compact architecture to minimize the impact on the existing pine forest soil. Integrating these traditional materials into our design allows the building to anchor itself in its historical context, while using local materials. This sustainable approach is fundamental to our ambition to build in an environmentally-friendly way.
The use of fabric is a little different from that of the commercial space. Although light pavilions are found spread throughout the hotel site, the pastel-colored fabric takes on a more functional and aesthetic form. Blue and green were chosen for the private areas, which open out onto the calm of the pine forest. Pink and orange were chosen for the communal areas, where activities and exchanges take place.

These collective spaces offer activities correlated with the pine forest and the history of Lignano and its region, to create links and anchor the hotel in its context. For example, offering pottery workshops using local raw clay, aerial yoga wrapped in fabric amidst the trees, and the use of bread sap in the spa area for its many medical and sensory qualities gives meaning to the creation of this hotel in this very special site, allowing the town to enhance its heritage.
Within the pine forest, our concept takes an even more subtle and environmentally-friendly approach, introducing urban installations designed to minimize impact on the ground while enriching the visitor experience. These installations aim to strengthen the connection with nature and offer moments of contemplation and observation.


We have designed platforms specifically for observing birds. These structures are elevated to offer panoramic views without disturbing the surrounding flora and fauna. Constructed from lightweight, durable materials, each platform is harmoniously integrated into the landscape, with a design that minimizes the ecological footprint. Access to the platforms is facilitated by footpaths that wind through the pine forest, offering visitors a gentle, immersive way to explore the natural environment. The height of the platforms also preserves the soil by avoiding direct trampling, while offering elevated vantage points that enrich the birdwatching experience. The pedestrian paths are designed to blend discreetly into the pine forest, allowing low-impact exploration of the ground. The paths are made of permeable materials that promote natural water drainage, reducing the risk of erosion and disturbance to tree roots. The design of these paths takes into account the natural topography and is adjusted to avoid sensitive areas, allowing visitors to walk while respecting local vegetation and wildlife.
The routes are punctuated by contemplative rest areas, designed to harmonize with the environment and offer moments of pause while minimizing their visual and physical impact. The materials used for the rest areas, such as benches made from recycled wood or seats integrated into the ground, are chosen for their durability and low environmental impact.
Project strengths
Our project stood out for its sensitive, poetic approach, combining clarity and depth. The concept, both simple and powerful, was carefully crafted to be both easily understood and evocative. We worked on the project text throughout its development, progressively simplifying it to retain only the essential elements. This attention to copywriting allowed us to present our vision in a direct and moving way.
We have made it a point of honor to respond precisely to the expectations of the competition. Although our approach may seem minimalist, it is in fact the result of careful thought and a determination to remain true to the essence of the project. This simplicity reflects a clear understanding of the issues, without excessive pretension.
For the presentation, we have chosen a focused approach, limiting the amount of material to the essentials. Each plate and document was designed to convey a precise idea with an appropriate scale, ensuring that each element contributed to a better understanding of the project. This method enabled us to present our work clearly and coherently.
In short, the strengths of our project lie in our ability to combine sensitivity and poetry, to respond precisely to expectations, and to present our work in a clear and functional way. These elements contributed to the success of our proposal, demonstrating a thoughtful and appropriate approach.

The tools
To translate our ecological approach graphically, we chose to use brown lines, rather than the traditional green often associated with ecology. This choice aims to illustrate an authentic commitment to sustainability, highlighting the natural, earthy aspects of the project, without falling into greenwashing.
We chose a wireframe design for its simplicity and elegance. The fine lines allow for a clear, uncluttered presentation, making each document easy to read and understand. This style helps to keep information organized and accessible, while avoiding visual overload.

To organize the information, we opted for a presentation in ordered sequences. Each plate introduces a new layer of reading, allowing the viewer to follow the project in a fluid and structured way. We were careful to strike a good balance between wireframe elements and more detailed renderings. This approach helps avoid information overload and allows a progressive understanding of the project. The sequence of plates is designed to guide the eye and deepen understanding step by step.
Titles play an important role in our presentation. We have used the term “Synesthesia” to reflect the idea of associating images and sensations. Chapter headings are colored to help distinguish the different sections and facilitate navigation through the documents. This use of color helps to structure information and make reading more intuitive.
In short, the graphic translation of our project uses simple but effective colors and design elements to convey our ideas. This approach results in a clear, organized presentation.

Design principles and suggestions
Finally, we believe it’s important to maintain a clear coherence between ideas, purpose and graphic representation. Each element of the presentation must harmonize to create a convincing whole. It’s important to answer the essential questions simply and directly: Why have you chosen this approach? How will you implement it? And what is the goal of your project?
As you develop your concept, it’s easy to get carried away by a multitude of ideas. However, it’s crucial to focus on one main idea that will guide your work. Even in a group, where ideas can diverge, a strong, clear idea makes it easier to understand and present. Make sure your solutions are accessible and understandable to everyone, so that the jury can grasp the essence of your proposal.
Finally, keep your presentation simple and effective. A clear, well-structured presentation is more effective than one packed with information. Every document and illustration should serve to illuminate your point without overloading the reader. Use graphics and renderings to support your arguments concisely. By following these tips, you’ll be able to create a presentation that is coherent, clear and engaging, while remaining true to the essence of your project and your background.
Authors: Marine Joli, Claire Neff, Adrien Petit


Love this deep dive? 
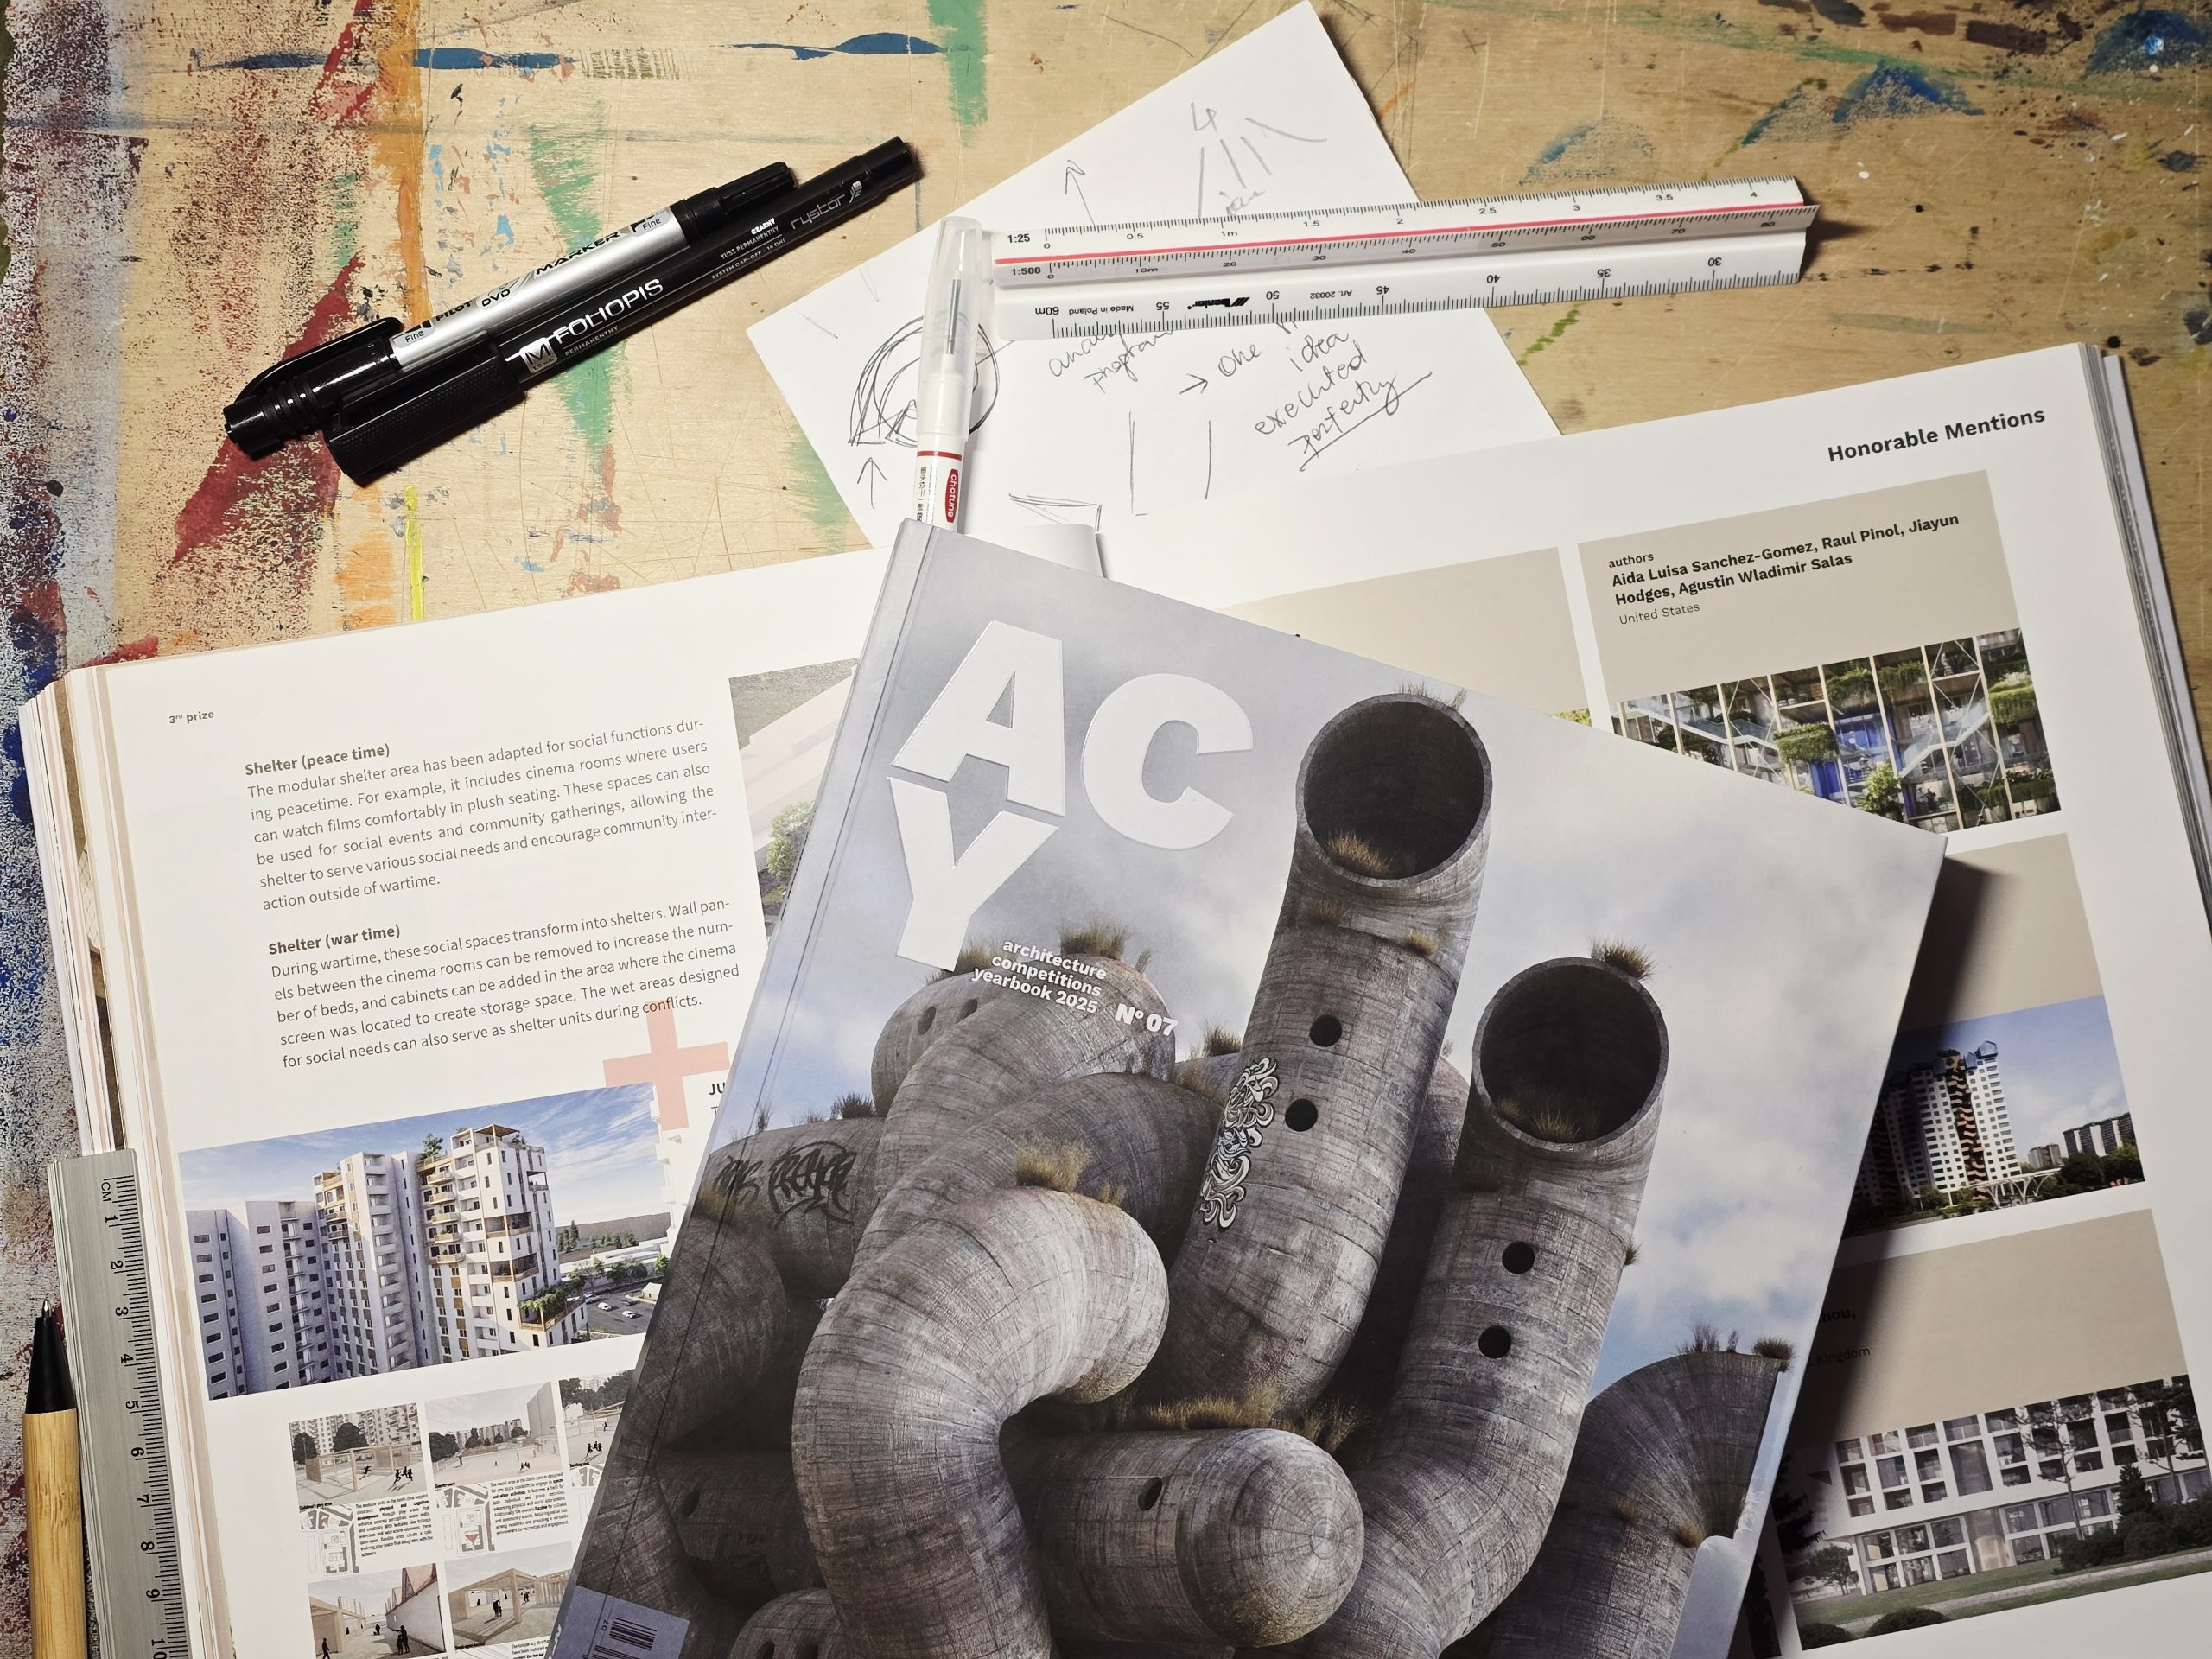
“Pinewood Synesthesia” is just one of the award-winning case studies featured in the Architecture Competitions Yearbook. If you want a hands-on, process-driven guide to help you structure your own design workflow, justify your decisions, and create clearer project boards, make sure to add this year’s collection to your library. It’s built to help you navigate your next submission with confidence.
[Get your copy of the Architecture Competitions Yearbook here] 
The post Pinewood Synesthesia: Translating Sounds into Architecture appeared first on Competitions.archi.