

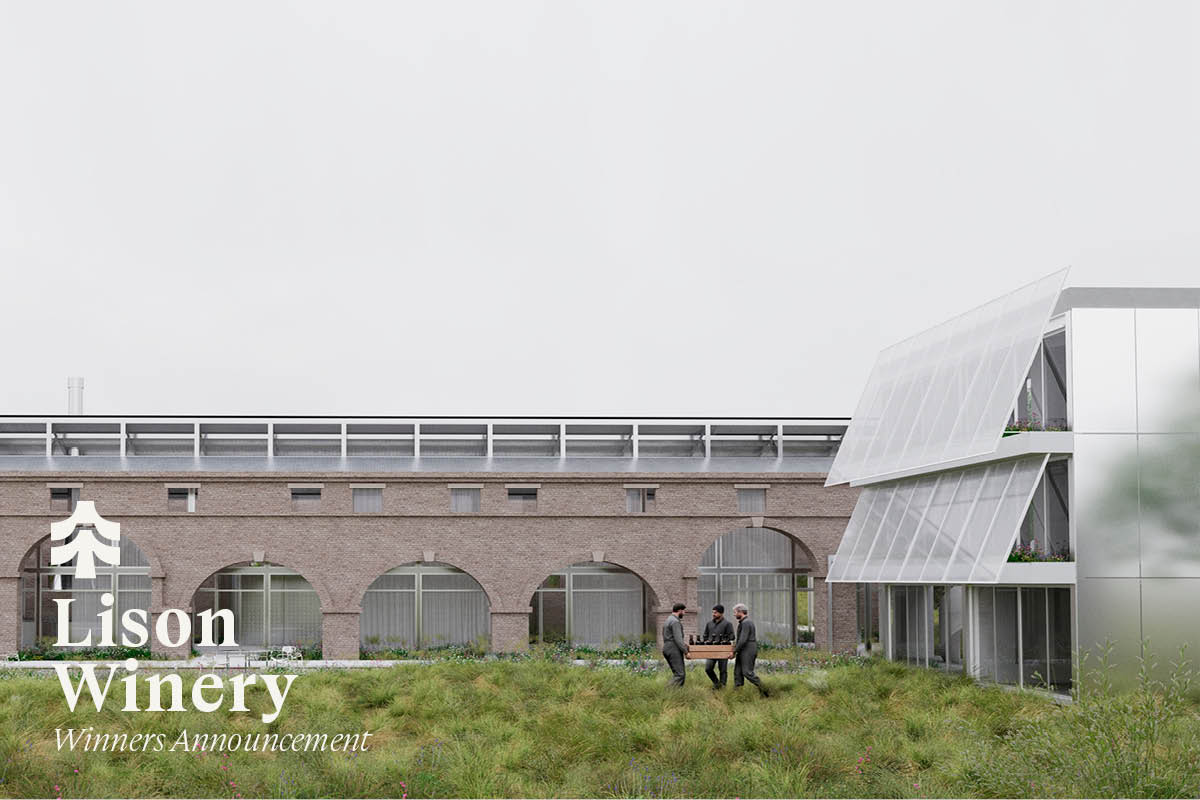
Terraviva has officially released the complete list of awarded projects of the architecture contest entitled “Lison Winery”.
The competition invited architects and designers to reimagine Ca’ Rossa, a historic rural complex nestled among the vineyards of eastern Veneto, as a contemporary boutique winery where architecture, wine and landscape come together. Located within the renowned Lison–Pramaggiore DOC territory, the competition challenged participants to transform the abandoned farm into a destination centered on hospitality, wine tasting and immersive experiences rather than production alone. Designers were encouraged to reinterpret the existing buildings through sensitive architectural interventions while reshaping courtyards, circulation and open spaces to strengthen the relationship between the complex and the surrounding vineyards. More than a restoration project, the competition sought proposals capable of bridging rural heritage and contemporary design, offering a new way of experiencing the Venetian wine landscape.

The awarded proposals were praised for their ability to establish a meaningful dialogue between historic architecture and contemporary intervention. The jury highlighted projects that treated the existing fabric with sensitivity, allowing its character to remain central while introducing new architectural elements with clarity and restraint. Some proposals stood out for their evocative interpretation of time, weaving together traces of the past, the vitality of the present and forward-looking architectural gestures to create immersive hospitality experiences closely connected to the landscape. Others were recognized for reinterpreting traditional rural elements into innovative spatial devices, strengthening the relationship between visitors, architecture and the vineyard through carefully orchestrated sequences of indoor and outdoor spaces. Across the selected works, a shared commitment emerged to enhancing the identity of Ca’ Rossa while offering contemporary and memorable ways to engage with wine culture and the surrounding territory.
Terraviva warmly congratulates all participants for their creativity and dedication, whose inspiring proposals have contributed to redefining the relationship between architecture, landscape and the rich cultural heritage of the Venetian vineyards.
The winners were selected by an international jury panel composed by:
• Daniel Kaven [Portland, USA] | William / Kaven
• Patrizia Pisaniello [Lucca, Italy] | Microscape
• Keelan P. Kaiser [Riverside, USA] | Biola University
• Ella Meliksetian [Rotterdam, Netherlands] | West 8
• Sang Dae Lee [Ney York/Texas, USA] | UNITEDLAB Associates
• Laura Buka [Basel, Switzerland] | Oppenheim Architecture
• Waris Sinsuebpol [Bangkok, Thailand] | Rangsit University
• Lorenzo Abate [Bassano del Grappa, Italy] | LC2A Studio

1st Prize
Re-Framing Ca’Rossa
Francisco Soloaga, María Eugenia Kruk, María Guadalupe Ferrari, Valentina Perujo Corona
Argentina


Re-Framing Ca´Rossa
From abandonment to focus: new ways of experiencing the countryside.
On the broad fertile plain, host of vineyards and olive groves, the resilient arches of the rural structure -evocative of Portogruaro’s Barchessa– stand against abandonment. The proposal seeks to allegorically re-frame Ca´Rossa, redefining its interior as the project’s formal and functional core, strategically accommodating the programs that embody its essence while its exterior poses as a referential, protagonic framing element between plain and vineyard.
Under the guiding principle of integration by tension and contrast, the ruin is operated inwardly: a lightweight glass box deliberately detaches from the four faced facade, maintaining a wide berth with object-types serving as storage and service areas, displaying spaces that, in turn, frame the patina of the original brick and stone. Towards the landscape, in keeping with the idea of “touching the earth gently” (Glenn Murcutt), a systematic, lightweight and demountable intervention is proposed, treating the ruin as an eccentric focal point within a traversing squared path of 60x60m that connects and distributes complementary functional programs in its orbit.
The original ruin´s linear nature is reinforced, using the remaining perpendicular footprint as a guide to establish a new volume that formally completes and functionally complements the existing structure, shaping the spatial system of interrelation. This volume -the ring´s anchor- acts as the formal and programmatic connective element, defining to the northeast the programmatic band that distributes and articulates leisure activities. As a counterpoint and vertex of the square ring, the lookout tower is positioned to the north, a slender landmark that allows the intervention to be perceived within the vastness of the plain. At the center of the ring, a vineyard planting operates as a contemplative setting and a connection to the site’s identity, another framed scene within a sequence of narratives conceived for observation, recognition, and immersion in the wine-growing culture.
The intervention’s architectural language is closely aligned with contemporary construction technologies, conceived as a fully demountable system composed of prefabricated elements: a demountable steel frame, precast slabs, lightweight translucent PVC panels, glass enclosures, and occasional curtains for the modulation and filtering of natural light. Although the resulting composition stands in stark contrast to the ruin, its precise and efficient presence deliberately frames the pre-existing structure within the territory.
_________________________________________
About the First Prize – SANG DAE LEE – UNITEDLAB ASSOCIATES
“The concept establishes a strong dialogue between the historic fabric and the contemporary intervention. The new architecture does not compete with the existing building; instead, it complements its character while expressing a distinctly contemporary identity. The restrained juxtaposition of old and new creates a simple yet powerful architectural concept.”
2nd Prize
Water Thread
Yves Amoros, Tom Aupetit, Henri Rousseau, Valentin Rabaud
France


WATER THREAD
For several centuries, the Veneto region has drawn its wealth from two elements: the land and the water. As the lagoon that once surrounded the region receded, it left behind fertile soil, enriched by a long process of sedimentation that is ideal for cultivation. It is from this soil, and from the people who cultivate it, that Veneto wine derives part of its richness.
Beyond its environment, wine has a special relationship with time. Its creation is an ever-changing process, passing through a multitude of stages. The architecture of Ca’Rossa tells, in its own way, the story of this connection to time. A characteristic feature of the region’s architectural landscape, the estate has gradually fallen into disuse until it has now become a ruin, a haven for lush vegetation.
Our project aims to link the key elements of the site and their relationship to time. The redevelopment of the Ca’Rossa is thus structured around the building’s three temporal dimensions. Its past state: a brick-built plinth, reconstructed identically, interwoven with a multitude of wine-tasting experiences. Its present state: an interior that has become an exterior, inhabited by vegetation and piquing visitors’ curiosity. Finally, its future state: a roof that gives form to the path of water through the building. This omnipresent element acts as a link between the interior spaces, but its role does not stop there. The walls and the new roof of Ca’Rossa open out onto its north façade and extend the interplay between water and vegetation into a garden that also provides a home for new inhabitants.
The Lison Winery project weaves a string of water between different intimate spaces with a single aim: to immerse oneself in the Veneto region and enjoy a unique experience of wine culture.
_________________________________________
About the 2nd Prize – LORENZO ABATE – LC2A STUDIO
“As magnificently depicted in the renderings, the proposal articulates the rebirth of Ca’ Rossa across three temporal dimensions: the past evoked by the brick base, the present embracing the vegetation within the ruins, and the future defined by an innovative, monumental timber roof designed to channel rainwater. A fluid thread connects the interior spaces to a lush outdoor garden, offering a captivating and immersive wine-tourism experience.”
3rd Prize
Pilgrimage in Arcadia
Chang Jiang
China


Design Thinking Pilgrimage in Arcadia
As one of the world’s largest wine-producing countries, Italy possesses a profound historical legacy of viticulture. Numerous traditional wineries and vineyards remain preserved today, distinguished by their scenic landscapes and cultural significance. However, many of these estates are confronted with aging architectural conditions, and their spatial configurations are increasingly unable to accommodate contemporary functional demands. Lison Winery is one such example.
With the gradual maturation of Italy’s viticulture industry, traditional vineyard trellis systems have evolved into an independent and comprehensive structural logic and construction system, embodying both agricultural functionality and regional architectural intelligence.
This project reinterprets the structural system of the vineyard trellis into a contemporary architectural language, employing it as a strategy for the reinforcement of existing buildings. At the same time, the proposal explores a shared tectonic system between lightweight landscape interventions and vineyard structures, allowing architecture and landscape to operate as an integrated whole.
The newly constructed semi-underground lightweight landscape structure on the northern side of the site shares a unified structural system with the viticultural framework. It is designed to evoke the atmospheric qualities of a wine cellar, while also offering a spatial experience in which the visual focus is directed toward the root zone of the vineyard.
This new intervention is connected to the existing building via a continuous ramp, which allows users to experience a gradual transformation of visual perception along the spatial sequence of movement.
The relationship between architecture and landscape, and the degree of intervention in architectural reuse, remain recurring questions in architectural practice. From Mies van der Rohe’s Farnsworth House to PC Caritas by Jan De Vylder, different approaches have explored how architecture can redefine the experience of inhabiting a place.
In this project, spatial functions are classified according to their relationship between servant and served spaces. Servant spaces are concentrated within the shear wall system, forming a structural core that reinforces the existing building. Served spaces are opened up extensively through large-scale apertures, allowing the landscape to penetrate the interior environment. When necessary, the boundary between interior and exterior can be dissolved, enabling the landscape to traverse continuously through the building and integrate spatially with the interior.
The existing deteriorated masonry walls are deliberately retained within the project, rather than being removed or reconstructed. By allowing indigenous vines and vegetation from the site to naturally colonize these structures, the intervention transforms the area into a ruin landscape park. As a result, the spatial experience extends beyond that of a conventional landscape, enabling visitors to perceive not only natural scenery but also the embedded traces of history and material memory.
The renovation derives its material language from the vineyard trellis. Local timber reflects the regional character, while lightweight metal introduces lightness, balancing solidity and delicacy.
Overall, the project aims to create a winery experience where architecture, landscape, and ruins coexist in symbiosis, forming a continuous spatial narrative.
_________________________________________
About the 3rd Prize – LAURA BUKA – OPPENHEIM ARCHITECTURE
“The project balances between restoration and contemporary intervention, allowing the historic fabric to remain the protagonist while introducing precise new architectural insertions. The reinterpretation of the traditional vineyard trellis as a structural and spatial device is particularly compelling, while the semi-subterranean tasting experience establishes a meaningful connection with the vineyard by revealing the often-unseen world of the vine roots.”
Golden Mention
Lison Winery
Isidro Roch, Lautaro Araneo
Argentina


Lison Winery Competition
Ca’ Rossa, Lison, Province of Venice, Italy · 45°45’5.61″N, 12°44’12.63″E
Location
The project seeks to reintegrate the Ca’ Rossa complex into the cultural and productive life of eastern Veneto through an approach grounded in historical continuity, material reactivation, and respect for the existing architecture. Rather than treating the ruins as an isolated object, the proposal understands them as part of a broader territorial system, restoring the relationship between architecture, landscape, and agricultural production.
Landscape
Inspired by the geometric order of the historic monastic brolos, the landscape is reorganized as a matrix of programmatic enclosures (riquadrature) that structures the site through a sequence of spatial experiences. Visitors move from a dense woodland threshold composed of existing vegetation and regional fruit trees into a brick courtyard and reflecting pool that establish the restored barchessa as the civic heart of the complex. Beyond, an orto officinale combines native species, vegetables, medicinal herbs, and fruit trees into an educational landscape that evolves throughout the seasons, while a contemplative garden provides shaded outdoor spaces adjacent to the restaurant. At the center of the composition, a productive vineyard planted with the regional Tocai Friulano variety reconnects the site to its viticultural heritage, and a south-facing solarium extends public life outdoors beneath a lightweight vine-covered pergola. Dense woodland belts along the site’s boundaries recreate the mesophilic forests characteristic of the Venetian plain while providing shade, wind protection, and environmental buffering.
The entire landscape is unified by a continuous paving system and an open gravity-fed irrigation and drainage network that reinterprets the historic canals of the region. Beyond its functional role, this infrastructure reinforces the site’s productive memory while contributing to microclimatic comfort through the presence and movement of water.
Intervention
The architectural intervention is articulated through three complementary strategies. Analog Reconstruction restores the missing wing of the original L-shaped volume using locally sourced brick masonry, guided by historical photographic records. A reinforced-concrete structural frame liberates the interior from load-bearing constraints, creating flexible public spaces and generous recessed openings that strengthen the relationship between the building and the landscape.
Continuous Roof and Chronological Suture introduces a lightweight timber-and-tile roof that unifies the site’s different historical layers under a single architectural gesture. Existing masonry walls are preserved through minimal interventions, allowing new uses to coexist with the historic structure while maintaining its material authenticity and patina.
Finally, The Floating Piece inserts an autonomous concrete volume above the ruins, deliberately separated from the historic masonry. Supported by exposed pillars that combine structural and programmatic functions—as fireplace, staircase, and bench—the new addition accommodates six boutique guest rooms illuminated by zenithal light. Interstitial balconies align with the original north-facing openings, establishing a dialogue with the existing architecture without physically relying upon it. Through the clear legibility of each intervention, the project embraces the traces of time as an active component of the new spatial experience, allowing past and present to coexist within a renewed productive landscape.
Golden Mention
Weaving The Terroir
Jiawei Tang, Xu(Sue) Zhang, Huining Zheng, Shengying Tao, Yiyu Xiong
China-United Kingdom


To enable wine enthusiasts to deeply understand the vinification process across seasons, we extracted elements from Ca’ Rossa’s typical Palladian Barchessa wing to design multiple functional landscape zones. The entire site is optimising sunlight, temperature, and airflow for diverse seasonal activities. In spring, visitors freely explore outdoor spaces under a pleasant climate, immersing themselves in the awakening vines. During the summer flowering and fruit set, stable warmth accelerates crop growth, filling the air with herbal blossoms; here, adjacent lightweight outdoor canopies and a pool synergize with prevailing winds to maintain coolness, offering vital spaces to observe the vines despite the summer heat. Autumn centres on harvest, where lightweight trellises in the north courtyard link the architecture with vineyards as the primary stage for picking; guests can experience grape pressing beneath the structures and dine framed by the vineyard’s nocturnal landscape. Winter marks the aging period, featuring interactive lees stirring and barrel tastings of unfiltered base wines. Concurrently, a sunken south courtyard with a central bonfire blocks the biting northeastern winds while capturing low-angle southeastern sunlight, serving as an outdoor tasting extension even in the coldest months to embrace Lison’s winter charm.
The design’s material vocabulary is directly extracted from the original structure. The pale pink Marmorino render from the Venetian region is applied for both historic conservation and the new facades of the eastern wing, which was demolished in the late 17th century. Within the existing volume, the main entrance sits at the first archway on the left of the south facade, leading into a double-height reception and Wine Emporium. On the right, an elevator enclosed in perforated brickwork provides an accessible solution directly to the upper-floor guest rooms, while a parallel check-in circulation flows through the corridor via the main staircase, balancing convenience with privacy. In contrast, the Tasting Room, Day-to-Night Café, and restaurant are consolidated within the newly built section, separating vibrant public programs from the serene restored wing. This extension maintains material continuity with the historic texture while using contemporary apertures to enhance spatial transparency and landscape connectivity.
Targeted spatial interventions address specific climate requirements. First, the reception and Wine Emporium originally lacked daylighting from directions other than the south. By creating a double-height volume, we optimized high-level clerestory windows and alternated clay tiles with frosted polycarbonate translucent tiles on the roof, amplifying diffused, homogenous northern daylighting—an ideal environment for white wine display. Second, the historic structure’s iconic arched openings, originally an open-air loggia, perform their vernacular role from late spring to early autumn by providing passive shading and cross-ventilation; during colder seasons, they enclose to integrate into the heated interior and maintain fluid primary circulation. Finally, the perforated brickwork, originally used for grain storage ventilation, is repositioned on the sun-drenched south facade. To mitigate harsh, high-angle summer solar radiation while capturing gentle, low-angle winter sun, the brickwork features a calculated top-to-bottom, dense-to-sparse gradient. Simultaneously, this architectural screen functions as a conscious privacy buffer, eliminating visual intrusion from the buildings immediately adjacent to the southern boundary.
Golden Mention
The Season Between
Caroline Bassagal, Karen Soto-Castaneda
France-Mexico


The Season Between
The project transforms the ruins of a former vineyard into a contemporary hospitality destination, giving new life to a site deeply rooted in its landscape and cultural heritage. Conceived as a place of stay, discovery, and exchange, it brings together a hotel, spa, restaurant with wine-tasting spaces, a shop featuring local products, and a multifunctional venue for events, conferences, and exhibitions.
Rather than imposing a new identity, the intervention reveals and extends the site’s existing character. The ruins are preserved as both structure and narrative, becoming a scenographic framework that anchors the project in its history. Through a careful balance of conservation and contemporary insertion, new architecture inhabits the existing fabric without erasing its identity.
A central axis structures both movement and perception. Beginning at the new entrance through the northern garden, it extends toward a natural swimming pool, guiding visitors through a sequence of interior, exterior, and transitional open-air spaces. These in-between spaces become moments of dialogue between old and new, architecture and landscape, intimacy and openness.
Within the ruins, two principal volumes are inserted with great care, preserving the legibility of the existing walls while reinforcing their structural stability. In the eastern wing, which had almost entirely collapsed, a new spa is conceived as a distinct brick volume, deliberately detached from the historic fabric to create a quieter and more introspective atmosphere. Organized around water and a sequence of thermal baths, the spa offers a gradual and immersive sensory experience.
These interventions define the project’s primary programmatic zones while allowing the historic envelope to remain continuously visible throughout the visitor’s journey. Circulation unfolds as a spatial promenade, revealing a succession of atmospheres that range from vibrant communal spaces to more intimate and contemplative environments.
The intervention extends into the landscape through three lightweight pavilions positioned along existing paths. Serving as places for rest and contemplation, they accompany educational routes and vineyard walks while framing significant views. Together, they strengthen the relationship between architecture, landscape, and the cultural identity of the site.
Materiality reinforces this approach. Oak timber and reclaimed brick establish a warm and durable architectural language that subtly contrasts with the mineral character of the ruins. Secondary materials, including reclaimed roof tiles, existing concrete beams, salvaged timber, cork, and recycled wine bottles are reused throughout the project. This strategy reduces environmental impact while embedding the memory of the site within the new architecture.
The landscape is conceived as an extension of the architectural intervention. Gardens, vineyards, and water features create a multisensory environment that evolves with the seasons, linking cultivation, gastronomy, and hospitality.
By combining heritage preservation, material reuse, and contemporary hospitality, The Season Between offers the ruins a renewed life, one that respects the past while embracing the future, creating a cohesive and immersive experience where architecture, landscape, and memory coexist.
Golden Mention
Traces – Lison Winery
Maria Carolina Orozco, Santiago Andrés Salazar, Marcela Córdoba, Cristian Sánchez, Pamela Arcila
Colombia


Lison Winery is located in northern Italy, within a territory where the vineyard appears not only as a productive landscape, but also as a material memory of the place. From this premise, the project understands the site as a system of superimposed traces, where the cultivated ground and the existing ruin participate in the same territorial continuity.
The intervention does not begin with the ruin as an isolated object to be restored, but with the already inscribed condition of the place. The new volume is not conceived as an autonomous piece or as a stylistic reconstruction, but as the continuation of an order already present in the territory. Its geometry derives from the traces of the vineyard and transfers into architecture the logic that shapes the field. In this way, the building is not superimposed onto the landscape, but inscribed within the structure that precedes it.
This operation allows the ruin to no longer be read as a boundary fixed in time. The preserved walls become an envelope crossed by the same order that structures the vineyard. The lines of cultivation enter the ensemble, organize the new volume, and connect what exists with what is incorporated.
The spatial organization is developed through walls parallel to the traces of the vineyard. These walls carry the direction of cultivation into the interior of the volume and construct a sequence of thicknesses, interstices, and openings in which the landscape participates directly in the definition of space. The linear condition of the vineyard ceases to be an external datum and becomes the principle that orders the interior experience of the building.
Corten steel defines the contemporary condition of the new volume without detaching it from the ruin that contains it. Its materiality does not imitate the preserved walls, but is inscribed within their thickness as a recognizable layer. Thus, the addition appears enveloped by the existing fabric and crossed by the lines of the vineyard, becoming a material layer where the agricultural order enters the preexistence and redefines its spatial condition from within.
Lison Winery is therefore conceived as an architecture of continuity. A trace inscribed among other traces, where the logic of the vineyard crosses the ruin and transforms the agricultural memory of the territory into a built, precise, and habitable form.
Golden Mention
Tra vino e memoria
Young Ju Nam, Jiaqi Liang, Ivo Mehring
South Korea-China-Germany


Tra vino e memoria ( Between Wine and Memory)
A new rammed-concrete wall defines the boundary between the winery estate and the surrounding landscape, subdividing the site into a sequence of distinct outdoor rooms. A courtyard, a garden, a bathing area, and a pergola each establish specific spatial qualities and provide a setting for the activities that now take place on the estate.
The existing building was originally organized in an L-shaped configuration. The decay of the shorter wing creates the opportunity for a reorganization of the ensemble. The design embraces this potential and establishes a clear architectural figure: the longer wing, with its portico, is restored as a longhouse—a typology commonly found in regional agricultural architecture. On the footprint of the ruined wing, a compact central building is introduced and connected to the longhouse, redefining the overall composition of the estate.
The ground floor of the longhouse accommodates a restaurant, reception area, and wine shop, while the upper floor contains a generous assembly hall and office spaces. The concentric building houses the wine storage and a refined tasting room.
Within the longhouse, the existing structure is understood as a fragile ornament rather than a load-bearing system. The new construction is conceived independently as a timber structure supported by massive rammed-concrete cores. Climatically demanding functions are integrated into these solid elements. This creates a spatial contrast between heaviness and lightness, mass and delicacy.
To achieve a more open and fluid spatial experience, much of the original interior wall configuration is dissolved. At the same time, key architectural features of the former house—most notably the timber beam ceilings and the portico—are retained as traces of memory. The new roof and structural system are clearly distinguished from the existing fabric: a continuous shadow gap separates the slender roof edge from the porous historic masonry.
In the central building, a freestanding remnant of the original structure is incorporated into the mass of the new rammed-earth walls as a spolia. The traces of decay are intentionally preserved and remain legible. The architecture of the winery thus reflects the same richness and complexity that unfolds in the experience of tasting wine: a dialogue between old and new, permanence and transformation, memory and renewal.
Honorable Mention
When Time Grwos
Nima Ghanei, Nava Kholoosi, Fatemeh Akbarzadeh, Dayyan Nakhaei
Iran


Honorable Mention
Oasi dei Sensi – Between landscape, memory and the culture of wine
Joanna Konaszewska
Poland


Honorable Mention
Villa Frattura
Alexandra Del Castillo Lozano, Daniela García
Mexico


Honorable Mention
Lison Winery, A Cross of Heritage and Nature
Seunghyuk Jeong, Sirui Cheng, Hyeonuk Seo
South Korea-China


Honorable Mention
LISON WINERY – AN EXCEPTIONAL WINE TASTING EXPERIENCE
Maksymilian Plewa, Igor Guz, Mikołaj Kycia, Tymoteusz Przychodzień
Poland


Honorable Mention
Lison Winery – Between the Lines
Julian Kuesters, Melvin Roeper
Germany


Honorable Mention
Open field. On the pleasure of discovery.
Lorenzo Maso, Marco Di Foglio
Italy


Honorable Mention
Stilla di Lison
Lea Bosch, Konrad Leven
Germany


Honorable Mention
Leggera Brezza
Manuel Wolf, Ben Pleininger
Germany


Honorable Mention
Wison Linery – Ca’Rossa: Revealed Memory
Camilo Pizarro, Valentina Ramos
Chile


SHORTLISTED PROJECTS

The post Results: Lison Winery appeared first on Competitions.archi.