

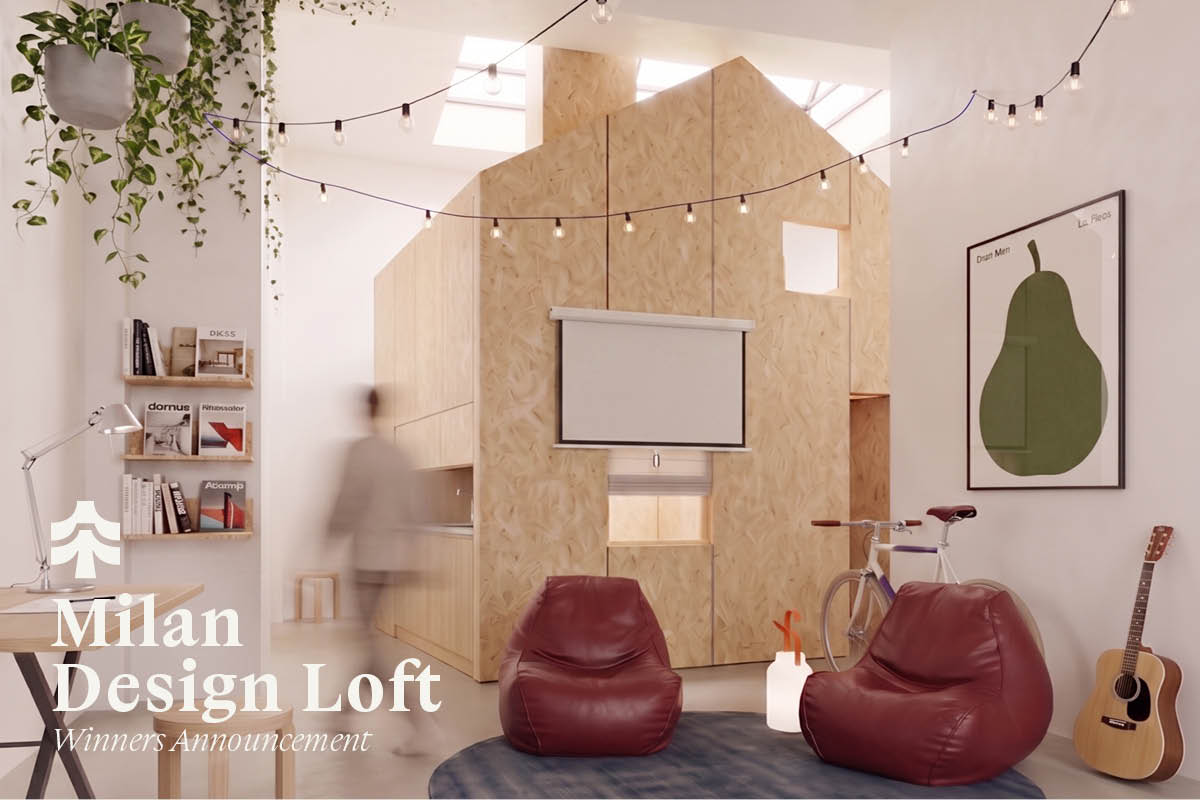
Terraviva has officially released the complete list of awarded projects of the architecture contest entitled “Milan Design Loft”.
The competition invited architects and interior designers to completely rethink a loft located in the heart of Milan’s Città Studi district, creating a contemporary living environment tailored to the needs of an architecture student. Characterized by double-height spaces, abundant natural light and a strong spatial identity, the apartment became a testing ground for inventive approaches to compact living. Participants were encouraged to rethink the layout, transform the mezzanine and experiment with materials, furnishings and lighting to create flexible, multifunctional interiors that support studying, collaboration, relaxation and everyday life. By embracing the constraints of limited dimensions as a design opportunity, the competition sought innovative solutions capable of combining functionality, adaptability and architectural expression.

The awarded proposals were praised for their ability to maximize spatial quality through clear and original design concepts. The jury highlighted projects that successfully condensed complex programs into highly efficient architectural systems, freeing the remaining space to create open, flexible and cohesive interiors. Other proposals stood out for their fluid organization and modular strategies, demonstrating how compact environments can accommodate a dynamic lifestyle without sacrificing natural light or spatial generosity. The thoughtful manipulation of vertical voids, patios and carefully proportioned spaces was also recognized for enhancing daylight, ventilation and the overall perception of openness, creating interiors where every element contributes to a harmonious and engaging living experience. Across the selected works, innovation, spatial clarity and adaptability emerged as the defining qualities of contemporary student housing.
Terraviva warmly congratulates all participants for their creativity and commitment, whose inspiring proposals have demonstrated new possibilities for compact living through thoughtful, flexible and forward-looking interior design.
The winners were selected by an international jury panel composed by:
• Christian Gasparini [Reggio Emilia/Milan, Italy] | NAT Office
• Chiara Sangermani [Milan, Italy] | Politecnico di Milano
• Hisham Youssef [Shanghai, China] | Soochow University
• Han Kuo [Taiwan/New York, USA] | Supra-Simplicities
• Margaux Bitton [Paris, France] | Studio Gomar
• Dave Edwards [London, UK] | Bartlett School of Architecture
• Olga Skoczylas [Lublin, Poland] | Lublin University of Technology
• Enrique Iriso Pascual [Pamplona, Spain] | FILO Arquitectos

1st Prize
The un-programmed loft. An architecture of indeterminacy
Francesco Petrone, Angelica Zizzi, Claudio Carmosino
Italy

THE UN-PROGRAMMED LOFT
An Architecture of Indeterminacy
Designing a loft in Milan for an architecture student means rethinking the domestic realm not just as a place of rest, but as an incubator of possibilities, a creative laboratory in constant evolution. The project rejects the idea of a purely mechanical or technological flexibility of furniture; instead, it relies on the intrinsic generosity of the space, capable of absorbing the fluidity of student life without ever altering its physical structure. By prioritizing spatial volume over variable partitions, the architecture establishes a permanent dialogue between fixed limits and absolute freedom. The core of the intervention lies in a radical gesture of functional concentration: the intimate, service-oriented activities — kitchen, sleeping area, bathroom block, and a storage unit holding everything that can be deployed outside — are condensed into a single, compact, self-contained nucleus. This volume deliberately takes on the archetypal form of a ‘small house’, a sculptural presence that isolates private functions and, by contrast, defines everything around it. It stands as a solid anchor, a geometric monolith whose micro-scale paradoxically amplifies the perception of the surrounding void. Freed from the burden of primary domestic functions, the rest of the loft becomes a fluid threshold, an in-between space that, while retaining the protected dimension of an interior, behaves like an open space, a domestic garden or a square. This unburdened territory functions as a canvas for unexpected trajectories, a shared ground where individual contemplation and collective interaction can seamlessly coexist. What emerges is an architecture of indeterminacy: from the cozy rhythm of everyday life to the pressure of late-night studying before an exam, to the temporary opening for an exhibition or a collective event, the space never imposes a rigid behaviour, but offers generous support instead. It is an invitation to empirical living, where architecture steps back to become the stage for the inhabitant’s infinite possibilities.
_________________________________________
About the First Prize – ENRIQUE IRISO PASCUAL – FILO ARQUITECTOS
“A ‘house within a house’ concept that offers multiple solutions. Functioning as a tiny house within the home, it resolves all programmatic requirements, thereby freeing up the remaining space as a unified whole. Each wall responds directly to a different aspect of the program. The best loft.”
2nd Prize
HOUSE2
Federico Pazzaglia, Filippo Gasperini, Lorenzo Martinelli
Italy

The Milan Design Loft renovation project aims to transform the space into a studio apartment designed for an architecture student. The objective is to create a space that accommodates both everyday living and activities related to study and design. This project envisions the home as a versatile and adaptable space: the environments are not rigid; they adapt to different daily activities, balancing comfort, utility, and work.
The floor plan’s layout shaped the design, resulting in a wall that runs lengthwise, then angles sharply to meet the corner. At the break in the element, it gathers into a central circular hub. This hub contains a spiral staircase that leads up to the mezzanine. The main central volume acts as the core of the entire project, influencing how it is designed and organized. It determines the routes, how spaces connect, and their functions.
The partition is conceived not as a simple dividing element, but as an inhabited space capable of integrating the main functions of the house within itself. The entrance leads to a corridor flanked by drawers carved into the partition; on the opposing side, a kitchen concealed in the wall ensures continuity and cleanliness of the space. An opening in the partition connects the two environments. A retractable system closes it, allowing spatial continuity or its complete interruption.
Proceeding along the corridor, you reach the area below the mezzanine, which is naturally more secluded and less illuminated. This situation is exploited as a design opportunity: the space will become a laboratory for creating models and a photographic set-ideal environment if controlled and easily darkened.
The bathroom area is created inside the wall, conceived as a flexible space thanks to a folding door that, during usage, expands its surface and guarantees the necessary privacy, restoring continuity to the architectural volume when not in use.
On the opposing side is the living area. It is a large and bright environment, with a suspended net above that allows the space to be utilized in multiple ways without obscuring the light from the skylight. Finally, the mezzanine houses the bedroom, its bed and wardrobes integrated into the partition’s thickness, confirming the design principle of concentrating functions within a single architectural element.
The intervention aims to transform the central core into the pivotal element that coordinates the layout of the entire home: An element provides containment, organization, and spatial flexibility, creating an essential, dynamic environment which positively responds to the needs of an architecture student.
_________________________________________
About the 2nd Prize – MARGAUX BITTON – STUDIO GOMAR
“This proposal stands out for the clarity and radical nature of its architectural concept, successfully unifying all functions within a single, fluid structural gesture. It was selected for its remarkable management of spatial flexibility, managing to reconcile complex living and creative uses in a restricted space without ever compromising light quality. This contemporary and highly modular approach demonstrates an exemplary conceptual maturity that perfectly responds to the demands of a dynamic lifestyle.”
3rd Prize
Patio 174
Florencia Lucia Ruiz
Argentina

Designing a loft for an architecture student in Milan begins with a simple question: how do they live?
Do they have breakfast at home or rush out every morning? Do they prefer studying alone or surrounded by others? Is home merely a place to sleep, or also a space for work, reflection and social interaction?
Assuming all these situations may coexist, the project proposes a home capable of adapting to different ways of inhabiting. Through its spatial organization and sequence of spaces, the loft establishes a gradual transition between public and private life.
The intervention starts by reinterpreting the original layout. Upon entering, the first face of the loft is revealed: the atelier. A double-height workspace conceived as a place of encounter, where studying, drawing and meeting become part of everyday domestic life. Friends and classmates can occupy this area without crossing the more intimate parts of the house, preserving the student’s privacy.
Two architectural elements structure this space. The first is a curved wall extending through both levels, concentrating the service functions — bathroom below and kitchen above — into a single technical core. The second is a fully glazed patio — a 174-centimeter-wide void that gives the project its name — which becomes the true heart of the loft.
The patio organizes the entire house. The different spaces unfold around it, establishing visual, spatial and environmental relationships between them. Its presence provides natural light and ventilation while introducing something uncommon in a compact loft: a private outdoor space integrated into everyday life.
It is a place to pause. A place to step outside after hours of work, contemplate the sky, dry clothes, relax, or simply disconnect for a moment without leaving the intimacy of home. An intermediate space between interior and exterior that accompanies the changing routines of student life.
As the sequence progresses, a discreet step signals the entrance to the staircase, leading to a semi-public upper level where the kitchen and a small living area for reading, listening music and contemplation are located. From here, visual connections with the atelier, the patio and the large skylight expand the perception of space and reinforce the relationship between all levels of the house.
Patio and skylight operate together as a single environmental system. While the skylight introduces daylight from above and emphasizes the vertical dimension of the loft, the patio distributes light and air throughout the interior, bringing natural illumination, ventilation and a constant connection to the outdoors into the center of the project.
In contrast, the most private space, the bedroom, is located on the ground floor. Positioned beyond the main sequence of circulation and adjacent to the patio, it benefits from its environmental qualities while maintaining a high degree of intimacy.
A restrained palette of materials, carefully selected design furniture and custom-made elements reinforce the project’s atmosphere. The result is a home where light, air and void shape everyday life: a loft conceived simultaneously as refuge, workshop and place of encounter — a sculptural, contemplative house that breathes.
_________________________________________
About the 3rd Prize – CHRISTIAN GASPARINI – NAT OFFICE
“The concept is really interesting: a vertical void brings character to the home, enhancing natural light and diffusing it into every corner of the house. The patio ensures natural ventilation and a sense of continuity within a sequence of carefully proportioned spaces, designed for work and everyday life. Each space is defined independently, whilst forming part of a whole. The open space at the entrance is pivotal in giving the environment its identity and a sense of spaciousness. Patio shapes an interior landscape.”
Golden Mention
HANG(OUT)
İrem Özen, Gökçe Seven, Halime Hilal Arıkan
Turkey

HANG(OUT) aims to reorganize the constantly changing daily life of an architecture student. Architectural education is shaped not only by individual production, but also by teamwork, jury preparations, discussions, short-term gatherings, and collective production processes. For this reason, living and working do not remain separate conditions, but become intertwined actions that overlap throughout the day.
The project reinterprets this changing way of life through the idea of “hanging out.” Here, hanging is not merely a structural decision defining the mezzanine level; it also refers to the way panels, tables, storage units, plants, and circulation elements are organized around a shared supporting system. The green metal structure running throughout the loft becomes a backbone that carries all of these elements. In this way, the structure is transformed from a simple load-bearing system into a flexible spatial infrastructure that organizes everyday life.
This organization begins even before entering the house. The hanging layers extending in front of the large front window create an intermediate threshold that opens the house toward the street. Reached by steps from the outside and connected to the wooden stepped seating inside, this area becomes a semi-outdoor meeting point that evokes the feeling of a balcony, allows space for plants, and offers a place to sit by the window.
Inside, the entrance area becomes a space for production and discussion through wooden stepped seating and opposing work panels. These steps create a social ground for exhibitions, critiques, spontaneous gatherings, and collaborative work, while also saving space in the compact apartment by integrating storage within their structure.
At the center, the vertical planted void separates the kitchen and the living area without the use of physical walls, while allowing natural light to reach every layer of the interior. Positioned beneath the staircase, the kitchen is also connected to this hanging system and becomes integrated with the living space.
On the mezzanine level, the same structural system continues to carry the movable worktable, the hanging wardrobe, and the sleeping area. Here, the idea of hanging out turns into functional flexibility: work panels and bookshelves can move, tables can be raised or lowered according to different scenarios of use, and wardrobe elements can be reshaped according to the user’s needs.
While the green metal structure makes the main framework of the project and the idea of hanging visible, the wooden stepped seating, cabinets, and platforms bring warmth to this language. Terracotta-colored lighting elements and fabric details add warmth and vibrancy to the space. The sand-colored marble used on the floor brings together the balance of green metal, wood, and terracotta on a calmer and more natural surface.
In this way,HANG(OUT) does not simply propose an interior made up of hanging elements. It explores how the idea of hanging out can generate a flexible living system that strengthens the relationship between inside and outside, provides storage, adapts to different scenarios through movable furniture, and supports the changing rhythm of an architecture student’s life.
Golden Mention
LO(F)FTSET
Giulia Riccò, Elena Romanini, Denis Aldedja
Italy-Albania

LO(F)FTSET –
A three-dimensional and dynamic offset for a loft-studio in Milan.
An old industrial shell in Milan is transformed into the living stage of a future architect.
Lofftset is not intended to be merely a renovation project, but a conscious exploration of volumes where domestic space ceases to be static and becomes fluid, mutable and profoundly human.
The design approach recognizes light as the key element, particularly zenithal light, which descends from the large skylight, is captured and directed into the geometric and emotional heart of the loft: the atelier. Here, a large oval table defines an arena of creativity, a stage ready to host drawing sessions that last until dawn or moments of relaxed social interaction. Living functions unfold along the walls, organized within the space generated by the perimeter “offset”.
The entrance experience serves as a prelude to this expansion: a lowered volume welcomes the visitor, creating a telescopic effect that amplifies the perception of height once the threshold is crossed.
In this space, privacy is not imposed through rigid barriers, but gently suggested. Traditional walls and doors disappear, replaced by light hemp movable fabric accordion walls. It is a poetic conceptual inversion: no longer does the inhabitant enter a room; instead, the function itself reveals and offers itself to the central area. When the accordion walls are closed, the loft sheds the superfluous; only the large table remains, enveloped by silence and zenithal light.
The design concept organizes spaces with custom-made furnishings. The space beneath the staircase and the entrance become fitted walls concealing a laundry area, a storage room, and a small home gym. Even the tall staircase walls become vertical surfaces ready to display project boards.
Ascending to the mezzanine, the layout follows the perimeter path of the offset. Up there, where light enters through the façade windows, the sleeping area overlooks the void of the atelier, brushing against a corner dedicated to yoga and meditation. An intimate and necessary space for a young person to lose and find themselves.
The resin flooring represents the most natural and coherent choice: a philological tribute to the very nature of this space, capable of preserving the historical memory of the former workshop. Applied with a troweled finish, it avoids the coldness of a glass-like or perfectly level surface. The subtle variations and traces left by the trowel create a lived-in effect, where beauty resides precisely in the imperfection of the material.
The use of movable fabric walls comes from the desire to define space without weighing it down: while clearly dividing the environments, the living and vibrant fabric walls retains an ephemeral lightness, an ethereal boundary that restores a delicate, almost floating perception.
In perfect harmony with the lightness of the fabric walls, the bamboo wood elements introduce a warm and tactile note to the project, bringing a sense of calm and spontaneous elegance into the space. The choice of this flexible wood celebrates a sustainable philosophy, embracing a conscious approach to design.
Golden Mention
Convivio & Silenzio
Albin Joseph, Haelynn Kyum
Italy

Embracing the beauty of the “design process,” this loft is a living canvas: informal, dynamic, and adaptive. The space functions as an elastic live-work machine, scaling from a focused, single-user sanctuary (Silenzio) into an open, collaborative hub for creative exchange and social gatherings (Convivio)
Upon entry to the dramatic double-height volume, a wooden platform flows seamlessly into the studio, creating an envelope of tactile warmth and intimacy. The platform provides ample integrated storage and dynamically shifts its role. The central table complements this atmosphere by facilitating an unobstructed flow of movement, effortlessly transitioning from a focused drawing board and intimate dining area to a vibrant social hub. Grounded in Italy’s rich cultural tradition of gathering, this table acts as the definitive catalyst for the celebration of life, work, and everything in between.
The mezzanine-bridge implicitly curates the spatial hierarchy, choreographing the threshold between collective function and domestic privacy. The light-filled working studio integrates a pin-up wall that serves as a powerful graphic backdrop, ensuring the vibrant workflow of creation is openly celebrated!
1. Spatial Planning & Fluid Hierarchy
The project establishes a fluid, open-plan layout balancing absolute spatial flexibility with a gentle hierarchy of privacy. By avoiding rigid partitions, the design maintains open sightlines while strategically shielding private zones from direct visibility.
- Spatial axis: A linear axis dictates ground-floor circulation, creating a continuous, fluid path navigating around uneven edges.
- Volumetric axis: The axial mezzanine-bridge splits the loft into two grand, double-height volumes, punctuated by the skylight and window.
- The anchor: Acting as the spatial anchor, the central table links both axes and curates the mood of the room.
- Response to the Existing Architecture
Respecting structural integrity, outer walls and load-bearing elements remain untouched, introducing micro-architectural interventions to regularize internal volumes. The platform, responding to the high-sill window and perimeter columns, provides a built-in sofa, bicycle dock, and concealed storage, extending into a studio table and staircase. To minimize invasive construction, the original toilet location is maintained but reshaped. The bridge interacts with low beams, framing a reading space and the bedspace below. The formal living floor pit is reinterpreted as a foldable drawing board integrated into the central table, while the skylight floods both levels with daylight.
3. Materiality & Industrial Memory
The material palette bridges contemporary student life with the building’s industrial heritage. A raw concrete floor provides a continuous monochromatic base, contrasted by wood and precise metal elements. The kitchen and bathroom core is wrapped in brushed stainless steel, creating a monolithic volume honouring the building’s past. Balancing the industrial concrete and steel, the mezzanine and furniture use premium birch plywood (Multistrato di Betulla), introducing natural golden hues and tactile warmth into the active working zones.
Ultimately, Convivio & Silenzio redefines the modern live-work archetype, transforming the workshop into an active manifesto where architectural production, the rich Italian ritual of gathering, and deep-focus solitude are seamlessly lived, shared, and celebrated.
Golden Mention
LIVING PLATFORM
Amir Reza Masaeli, Seyed Hamed Zolhavarieh, Amirhossein Bakhtiari, Arefeh Babakordi, Shara Najafi
Iran-United States

LIVING PLATFORM
A Loft Whose Spatial Body Reconfigures Around The Body Of Its Architecture-student Inhabitant.
Peg Space proposes a loft that refuses to be a fixed answer. Designed for an architecture student in Milan’s Città Studi, the project transforms the given compact, double-height interior into an adaptive operating system for living, studying, making, resting and gathering.
The starting point is a simple question: what if the body of architecture could change according to the body of its user? Instead of designing around an abstract average body, Peg Space treats difference as the generator of space. The loft is conceived for a wheelchair user as well, but it does not reduce accessibility to ramps, clearances or late technical corrections. Accessibility becomes a spatial language: a continuous peg infrastructure spreads across walls, floor, furniture and thresholds, allowing height, support, storage, lighting, privacy and work surfaces to be reconfigured from within daily life.
The existing loft is preserved as a strong spatial shell, defined by verticality, natural light and compressed proportions. Inside it, a soft off-white field receives a grid of recessed peg points. When unused, the points remain quietly closed; when activated, they accept modular rods, handles, shelves, partitions and tools. These elements can be rearranged, removed, upgraded or produced by the student through 3D printing. The user is no longer only an occupant of the interior, but a maker of it.
The project therefore shifts the role of furniture from object to protocol. A rod can become a handrail, a hanger, a tactile guide, a table support, a display pin or a spatial divider. The same system supports solitary work, group reviews, social dinners, rest, laundry, dressing and personal care without multiplying furniture or overfilling the limited footprint.
Peg Space is a proposal for contemporary student life in which compactness is not solved by hiding functions, but by giving the inhabitant agency over them. The loft becomes a living machine after Le Corbusier, yet updated for a post-standard body: not a machine that prescribes how to live, but an open system that can be rewritten, hacked and personalized. In this project, the architecture student does not simply live in the design. They continuously design the conditions of living.
Golden Mention
Incomplete Section
Jing Zhu
China

Incomplete Section
An Unfinished Domestic Script in Vertical Motion
In Milan, a city of design schools, workshops, exhibitions and reused industrial interiors, the architecture student’s room is never only a room. It is a place to sleep, draw, model, critique, host, collapse and begin again. A conventional loft assumes that fixes life in section: sleeping above, living below. This project rejects that predetermined arrangement, turning the disorder of student life into a spatial grammar.
The site’s former identity as a car repair garage becomes the project’s method. A garage lift suspends the car, exposes its underside and makes hidden structures available for adjustment. Here, the lift no longer serves the car; it serves daily life. By raising the floor itself, it allows the shifting demands of work, rest, privacy and gathering to be negotiated in section.
The plan is structured as a ten-part grid. Two fixed platforms at +2.00m, containing the private core: bedroom, bathroom, dressing and storage, and a permanent stair. The remaining eight units become liftable platforms, moving through a calibrated sequence of levels: 0.00m, +0.40m, +0.80m, +1.20m, +1.60m and +2.00m. The space is variable, but not arbitrary; open-ended, but never formless.
The liftable grid allows privacy, production, critique and gathering to coexist within the same compact loft. At different levels, the platforms become floor, seating, dining surface, workbench, stage, mezzanine or stepped auditorium. Their OSB surfaces bring a direct, workshop-like warmth, continued through OSB wall panels and softened by olive-green accents. Against the revealed -0.15m raw cement base, the loft holds together two memories: the rough infrastructure of the garage and the improvised intimacy of a student studio.
Four states structure this unfinished domestic script. In the Deadline State, raised platforms extend the mezzanine for drawing and reading, while lower platforms become a dining counter and a workshop table for model-making. In the Retreat State, the upper level becomes a private landscape for sleep, stretching and recovery. In the Crit State, successive platform heights form a stepped interior for critiques, projection and discussion, separated from the bedroom core. In the Open Studio State, all liftable platforms return to 0.00m, collapsing the fragmented section into one continuous ground for exhibitions, dinners, parties and improvised events.
Incomplete Section is not an unfinished building, but a refusal of a finished domestic script. It is complete as a system, yet unfinished as a way of living—reassembled by the student through work, rest, critique, gathering, exhaustion and beginning again.
Honorable Mention
UNO / MOLTI
Agustina González Iñigo, Jimena Denise Trumper
Argentina

Honorable Mention
PIPE DREAMS
Michele Fiorot, Mariluna Famà
Italy

Honorable Mention
The blue workshop
Loic Muller
France

Honorable Mention
THE KINETIC PIAZZA
Oscar Bellera
Spain

Honorable Mention
MILAN DESIGN LOFT – THE PLATFORM
Róbert Lipták, Zuzana Kačirek
Slovakia

Honorable Mention
In Between
Najiba Alyarbayova, Nazrin Hasanli
Azerbaijan

Honorable Mention
Milan Living Lab
Szymon Krejtz, Zofia Poniatowska
Poland

Honorable Mention
Outside the Box
Lorenc Deliu, Giulia Accomo
Italy

Honorable Mention
60M
Susana Cadavid, Ana María Martinez , Ángela María García
Colombia

Honorable Mention
Verde Smeraldo
Benedikt Haab
Austria

SHORTLISTED PROJECTS

The post Results: Milan Design Loft appeared first on Competitions.archi.