

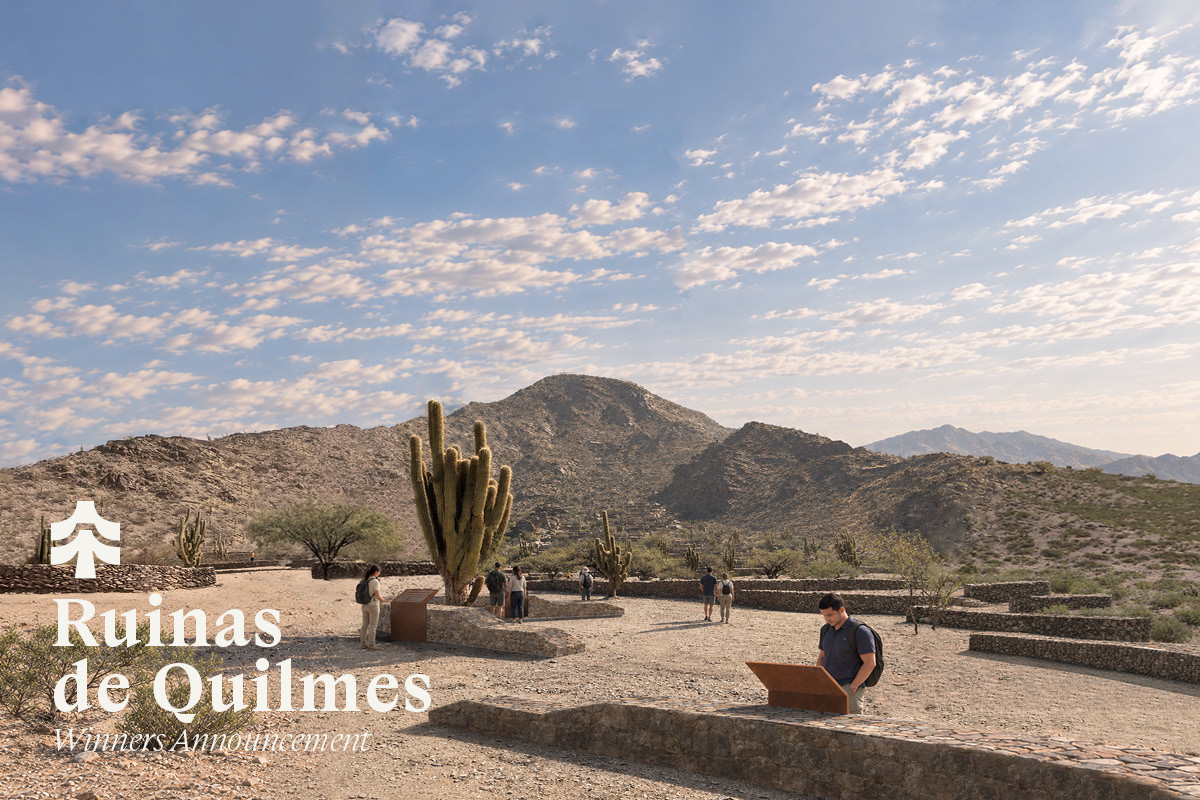
Terraviva has officially released the complete list of awarded projects of the architecture contest entitled “Ruinas de Quilmes”.
The competition invited architects and designers to reimagine the experience of the Sacred City of Quilmes in Argentina through the creation of a contemporary Open-Air Museum. Set within one of the country’s most significant archaeological landscapes, the challenge called for a new Visitor Centre alongside a series of small-scale architectural and landscape interventions aimed at improving accessibility and enriching the visitor experience. Participants were encouraged to develop an integrated strategy connecting architecture, cultural heritage and the surrounding natural environment, transforming the site into a coherent and engaging journey through history. The competition ultimately sought innovative approaches capable of preserving the site’s historical identity while offering new ways to explore, understand and appreciate its cultural significance.

The awarded proposals were recognized for their sensitive interpretation of the archaeological landscape and their ability to establish a meaningful dialogue between contemporary architecture and cultural heritage. The jury highlighted projects that demonstrated a profound understanding of the site’s topography, using carefully articulated spaces and subtle architectural gestures to create engaging visitor experiences while preserving the integrity of the existing ruins. Some proposals stood out for their reinterpretation of traditional construction elements, others were praised for their light and restrained interventions, introducing elevated walkways and carefully selected materials that blended naturally with the surrounding landscape while protecting its archaeological remains. Across the selected works, contextual sensitivity, spatial coherence and a thoughtful balance between heritage preservation and contemporary architectural expression emerged as defining qualities.
Terraviva warmly congratulates all participants for their creativity and dedication, whose inspiring proposals have contributed to exploring new possibilities for preserving and experiencing archaeological heritage through thoughtful, innovative and context-sensitive architectural interventions.
The winners were selected by an international jury panel composed by:
• Agostina Giusto [Bahía Blanca, Argentina] | UNS
• Jaime Font [Barcelona, Spain] | Mesura
• Irina Shmeleva [Copenhagen, Denmark] | Henning Larsen
• Leonardo Losada [Rosario, Argentina] | LCarq / FAPyD UNR
• Tommaso Michieli [Udine, Italy] | MichieliZanatta
• Inci Shoainia [Ankara, Turkey] | Spika Architecture
• Yang Fei [Boston, USA] | Field Objects Lab
• Juan José Vargas Castillo [Medellin, Colombia] | TAP Arquitectura

1st Prize
Chakana
Matias Imbern, Florencia Ciceri, Lara Pendino, Favio Scarano, Camila Gonzalez, Catalina Torres
Argentina


Architecture as a link between visitors, the territory, and its memory.
The concept takes shape as a path that becomes a building, bringing visitors closer to the Sacred City of Quilmes. The centre is conceived as a transitional space between arrival
and the encounter with the ruins, where an understanding of the place begins. Passingthrough it provides an introduction to the history and culturethat give meaning to the landscape visitors are about to explore.Intervening in this site means recognising a hierarchy: the ruins and thelandscape that contains them must remain the protagonists. The proposal seeks to reduce the presence of the new construction by integratingit into the ground. The building is buried, adapts to the slope, and allows the terrain to extend over its roofs. Its positioning considers access points, orientation, and views towards the surroundings. From the outside, its volume blends into the landscape, and the path appears as the main trace of the intervention. The architecture is discovered by moving through the spaces that open beneath this continuous surface.
The path is the design operation that generates the building and organises
its space. It develops as an open-air route that crosses the complex and connects its different uses. This void helps visitors orient themselves and maintain a reference to the outside from the underground level. Its curved layout introduces variations in spatial width and perspective, creating a sequence that reveals itself through movement. The rooms and their adjoining outdoor spaces are arranged in relation to it, establishing different degrees of openness between interior and exterior. Circulation thus becomes a space for gathering and spending time, as well as connecting the different functions.
Spaces for exhibitions, learning, and exchange accompany this route and offer different ways of engaging with the site’s heritage. The organisation establishes different degrees of privacy: public uses are linked to areas with greater circulation, while administrative spaces occupy more secluded positions. Within these spaces, materials and natural light play a central role in the visitor’s experience. The stone walls establish a material connection between the intervention and its surroundings. Natural light enters through the open-air path and the skylights, making the relationship between the interiors and the surface perceptible. The texture of the walls, the depth of the openings, and the variations in light shape the building’s character. The visit extends into the landscape, where the content finds a tangible reference in the traces of the Sacred City. There, small interventions designed to
provide orientation, shade, rest, and opportunities for observation accompany
the exploration of the ruins. These elements adopt the curved geometry of the route and establish a formal relationship with the visitor centre. Their placement introduces pauses from which to contemplate the surroundings and frames specific views of the site. The idea of connection that inspires Chakana takes shape in this continuity between building and landscape, placing the new architecture at the service of the experience of the place.
_________________________________________
About the First Prize – LEONARDO LOSADA – LCARQ /FAPYD – UNR
“The concept of “passing through”—as a central theme—and the skillful articulation of various spaces, achieved through an architecture that leverages the existing topography and a profound understanding of the site, result in a quiet yet compelling architectural intervention. This approach serves both the location and the visitor; it safeguards heritage while maintaining a high degree of expressiveness and spatial plasticity, all while addressing new and essential programmatic requirements.”
2nd Prize
Pirca Aflora: The Open Ground
Chisei Ye, Adelina Garifyanova, Oscar Ssu Kuo Lo, Alia Tavenner Bayonas
China, Russia, Taiwan, Spain


A swift breeze sweeps up the dust that covers the Calchaquí Valleys of Argentina, meandering its way up the silent ruins. It would be easy to call such a place finished. However, Pirca Aflora: The Open Ground challenges this status quo by quietly mediating between ruins and land, earth and sky, flesh and stone.
At first glance, the building seems to rise from the ruins around it. Its perimeter is traced by thick gabion walls, filled with local stone and stacked using the indigenous pirca technique. This monolithic volume is then carved out in strategic places, most significantly towards the valley, where an 18-metre wide opening frames the ruins as if they were projected onto the wall itself.
We propose a re-imagination of the conventional typology of the visitor centre. Instead, the building is positioned as an incubator for Quilmes heritage and knowledge. Inside, there is nothing solemn or sterile, and nothing reserved for tourists alone. Looking to the left, a redesigned market brims with local artisans sharing their craft; to the right, a large retained tree becomes a communal space where visitors, guides and the Quilmes community gather. Behind the tree, the existing Interpretation Centre is kept and connected to the new building, giving it new life and meaning. Activities spill out of their predetermined spaces and overlap across the landscaped ground, creating a lively mix of sound, smell and movement.
Visitors are often drawn by the building’s roof: a thin, rectangular plane punctured by snaking, organic openings that echo the language of the ruins. As the sun moves, dappled shadows fall across the ground, shading visitors from the valley heat and conjuring a playful interplay between movement and light.
The architecture does not stop at the door. Climbing along the valley, visitors encounter ad hoc structures threaded through the ruins. Signage, seating, viewing platforms and shaded spaces are built from modular gabion units and weathering metal sheets, offering wayfinding and refuge.
The structures take visual reference to the proposed building at the foot of the valley, engaging in a tacit dialogue with the ruins around them, set lightly on the stone walls without altering them.
Pirca Aflora: The Open Ground connects with the Ruinas de Quilmes in space, through a materiality drawn from the ruins’ own morphology and construction techniques, and in time: built to weather and settle beside the stone, it links the Quilmes past to the community that lives, works and welcomes visitors here today.
_________________________________________
About the 2nd Prize – JUAN JOSÉ VARGAS CASTILLO – TAP ARQUITECTURA
“Pirca Aflora turns the ancestral pirca wall into the generating language of the whole proposal: thick stone walls anchor a visitor centre sheltered by a perforated timber canopy that filters the desert light. The same vocabulary extends into the ruins through a coherent family of small pavilions, achieving the most convincing balance between contemporary architecture, landscape and heritage.”
3rd Prize
Second Ground.
Juan Ignacio de Goycoechea, Consuelo de Goycoechea
Argentina


Second Ground begins from a simple premise: visiting Quilmes should no longer mean occupying its archaeological ground. The project introduces a lightweight, dry-assembled and demountable layer that establishes a deliberate distance between heritage and contemporary movement.
Resting on minimal point supports, a continuous network of platforms and pathways replaces uncontrolled dispersal with a precise framework for conservation. Rather than enclosing Quilmes, the project reorganizes movement so that visitation becomes compatible with preservation.
The walkway extends the existing Interpretation Center into the landscape, connecting knowledge with physical experience. Interpretive stations, tactile interfaces, sound, filtered shade and topographic readings allow visitors to perceive and understand the territory through designed encounters, without loading the original stone walls. Separation does not mean detachment: physical restraint becomes cultural proximity.
In the lower city, the accessible route provides the complete interpretive narrative; at higher elevations, additional trails deepen that memory through topography, defense and the territorial scale of the valley. Along this permanent infrastructure, platforms receive temporary pavilions for shelter, rest, gathering and cultural content renewed by the Comunidad India Quilmes (CIQ). The support remains while its occupations evolve.
The intervention operates not as a collection of objects, but as a continuous system of access, interpretation and care, defined by the relationship it constructs between visitor, landscape and heritage.
And that relationship begins with a deliberate act of distance.
PROJECT POSITION
Quilmes calls for an architecture that does not take possession of the ground, but carefully mediates our contact with it.
Its recent history reveals that vulnerability lies not only in the fragility of stone, but also in the model of intervention and visitation imposed upon it. Artificial reconstructions, disturbed archaeological layers and decades of uncontrolled circulation have exposed the ground to trampling, occupation of ancient walls, displacement of stones and progressive erosion.
When the ground is simultaneously an archaeological archive, sacred territory and living memory, it can no longer be treated as available land for construction. The project therefore minimizes ground disturbance, concentrating its contact in discrete supports.
The suspended void becomes the project itself.
Neither absence nor formal gesture, that void expresses a position: contemporary architecture must enable access without appropriating the archaeological ground, remain legible without imitation, and protect without turning the Sacred City into an untouchable object.
The project establishes a precise distance between permanence and temporality, stone and movement, memory and the contemporary act of passing through it. Architecture withdraws from reconstruction and completion to become a mediator: to guide rather than occupy, reveal rather than reproduce, and make contact possible without turning contact into consumption.
Second Ground does not reconstruct Quilmes, imitate it or attempt to complete it.
It builds the exact distance required for the Sacred City to remain accessible without once again becoming something to be consumed.
_________________________________________
About the 3rd Prize – YANG FEI – FIELD OBJECT LAB
“The design takes a light and restrained approach to the historic site, demonstrating a deep respect for its archaeological heritage and cultural memory. The elevated walkway system protects the existing landscape while creating a new connection between visitors and the site’s history. The weathered steel blends naturally with the earthy tones of the landscape, allowing the contemporary intervention to sit quietly within its surroundings.”
Golden Mention
BLOOMING RUINS
Jianmian Zhang
China


Rooting, Branching and Reawakening the Archaeological Landscape
Roots of Quilmes reimagines the visitor experience of the Sacred City as a gradual process of rooting, branching, blooming, and reawakening. Rather than introducing a singular architectural object into the archaeological landscape, the proposal develops a system of interventions inspired by the growth logic of the local Cardón cactus—its vertical ribs, resilience, branching structure, and moments of flowering.
The new Visitor Centre is concentrated at the edge of the archaeological field, where contemporary functions can be accommodated with minimal disturbance to the ruins. Its low, horizontal volumes are organized as a series of linear bands around a central courtyard. Reception and ticketing, exhibitions, education spaces, café, gift shop, offices, and a semi-outdoor local market are connected through this shared spatial core. The existing Interpretation Centre remains part of the visitor sequence, while the new building provides arrival, orientation, services, and complementary public programs.
At the centre of the building, a glazed courtyard contains a sculptural weathered-metal stair. Rising above the otherwise low architecture, the stair becomes the first moment of elevation and establishes a visual relationship between the Visitor Centre, the archaeological settlement, and the surrounding mountains. Architecture here acts not only as enclosure, but as a device for seeing the landscape.From this rooted architectural base, paths extend into the ruins like branches. As visitors move deeper into the archaeological field, the intensity of intervention gradually decreases. Built rooms become paths; paths become markers, seating elements, shade structures, framing devices, and lightweight elevated platforms. In the most sensitive areas, preservation itself becomes the intervention.
At selected points, small viewing pavilions appear as moments of “bloom.” These structures frame specific relationships between ruins, Cardón cactus, valley, and mountain, creating places to pause and understand the larger territory. Rather than imposing a single prescribed route, the network offers multiple ways of encountering the site while remaining subordinate to the archaeological fabric.Through this progression—from root to branch, from branch to bloom—the project seeks to reactivate the ruins without reconstructing or overpowering them. New architecture becomes progressively lighter, allowing the historic landscape to remain dominant. The result is an open-air museum in which movement, observation, shade, and pause give new life to the existing ruins while preserving their material and spatial identity.
Golden Mention
PACHAMAMA
Sabrina Lee, Ziqian Chen
Australia


PACHAMAMA – The Land Remembers
The land remembers what time conceals. At Quilmes, surviving stone walls, buried structures and the trace of a vanished stream preserve fragments of a landscape shaped by ancestral knowledge, cultural continuity and historical conflict. These remnants are more than archaeological evidence; they are traces of human presence that continue to shape how the landscape is understood. PACHAMAMA begins with the proposition that heritage is not confined to what remains visible, but exists within the relationship between land, memory and people.
Drawing on the concept of Pachamama as Mother Earth, the project explores the land as both a physical foundation and a bearer of memory. Rather than reconstructing what has been lost, the architecture seeks to preserve, reveal and reinterpret the traces that remain. Contemporary interventions are positioned in dialogue with the archaeological landscape, responding to the geometry of existing ruins while establishing a distinct architectural language. Earth, terracotta, stone, water and light connect the material presence of the new structures to the deeper character of the site.
The project unfolds through six complementary interventions, each offering a different way to encounter heritage. The visitor centre establishes a communal threshold between the existing Interpretation Centre and the ruins, creating spaces for gathering, exchange and cultural engagement. The conservation lab makes the work of archaeological preservation visible, allowing research and restoration to become part of the visitor experience. The craft studio extends this relationship through hands-on making, connecting contemporary creative practice with the transmission of material knowledge.
The lookout reinterprets the landscape’s historical role as a vantage point, transforming observation into an opportunity for collective remembrance. Contrasting views of partially buried remains and more clearly preserved ruins reveal different states of historical survival. Inward, the meditation dome offers a quieter encounter with the land. Embedded within the earth and shaped by a descending approach, circular enclosure and surrounding water, it creates a space for contemplating ancestry, mortality and renewal. Lightweight inflatable wayfinding connects these interventions, introducing a contemporary visual thread across the archaeological landscape.
Together, the six interventions establish a dialogue between preservation and transformation, permanence and impermanence, absence and presence. Architecture becomes a means of engaging with history without fixing it in time: making traces visible, sustaining cultural knowledge and creating new opportunities for encounter.
The land remembers. People carry memory forward. Architecture makes that memory tangible.
Golden Mention
THE SUSPENDED THREAD
Weixiang Mao
China


The Suspended Thread
The project reinterprets the Quilmes Ruins not as a static archaeological site, but as a settlement transformed by history. Through subtle, non-invasive interventions, it reveals the evolving relationship between inhabitants, architecture, and landscape without reconstructing the past or imposing a new architectural identity.
The visitor route unfolds through four episodes: the Andean worldview and its relationship between humanity and nature, everyday life, invasion and resistance, and finally, displacement. Each episode translates a historical condition into a spatial experience, allowing visitors to engage with the settlement’s history through movement, material, and atmosphere.
Architecture evolves alongside this narrative. The first episode establishes an ordered, sheltered structure, while the second introduces gentle ramps and timber display frames that evoke domestic life. In the third, the route narrows into a defensive spine, connecting lookout platforms where movement alternates with observation and vigilance. The final episode reduces architecture to a light trace within the landscape. Stepped seating frames views across the valley, marking the transition from resistance to displacement. This gradual simplification reflects the historical rupture and eventual abandonment of the settlement.
The material palette firmly grounds the intervention in its local topography. Timber, steel, rope, and woven plant fibres constitute a restrained architectural syntax that reconciles contemporary tectonic logic with vernacular craft traditions. “Suncho”, a locally harvested plant woven into craftwork, serves as the primary material for roof shading. Over time, the woven plant material gradually weathers and decomposes, returning to the soil and completing a natural material cycle. This approach embodies ecological sustainability through the use of locally sourced, biodegradable materials. Furthermore, the incorporation of rope-knotting physically connects the visitor to traditional indigenous methodologies of knowledge recording.
Throughout the site, freestanding columns, suspended tension ropes, and elevated walkways orchestrate circulation whilst avoiding unnecessary enclosure or direct physical interference with the archaeological remains. The project rejects the pursuit of restoring the ruins to a speculative original condition. Instead, it constructs a spatial narrative wherein the architecture progressively withdraws, permitting the landscape to reclaim its primacy. The outcome is a minimal-impact, site-specific intervention that articulates historical memory through the kinetic experience of traversing the ruins.
Golden Mention
PIRCA: THE MEMORY OF AN ANCESTRAL CRAFT
Fernando Rodrigo Matos, Lihuen Sanchez, Camila Jazmin Cativa, Hernán Javier Carignano, Mateo Rodolfo Villada
Argentina


PIRCA:
THE MEMORY OF AN ANCESTRAL CRAFT
The Sacred City of Quilmes was conceived as a settlement strictly tied to the territory—a place where pre-Columbian people dwelt for centuries. Bearing evidence of the passage of time, the ruins reveal the inexorable end of life and the aspirations of an entire civilization. Within them quietly reside multiple layers of the cultural, material, and spiritual memory of our ancestors. The landscape proposal emerges from a clear conviction: to design in dialogue with the territory, the ruins, and history—revaluing that which continues to leave its trace.
The project therefore unfolds from a territorial scale. The path is understood as the primary organizing element: an experiential journey designed to heighten the visitor’s awareness of history and recall its roots through memory. The intention is to bestow a distinct narrative quality upon the journey, where its three sections embody the worldview held by the Quilmes people—their history and their way of inhabiting the world.
The first section begins in the “underworld” (world below), as conceived by the Quilmes—associated with ancestors and the origin of life. The visitor center acts as a threshold that prepares one to initiate the journey. From this vantage point, the ruins emerge in the distance, intact and untouched. To see is the initial gesture.
The second section represents the “earthly world” the here and now, the inhabited realm. To recognize is the primary action, where visitors approach and immerse themselves in the ruins within specifically defined spaces. Above all, the goal is to preserve the condition of the ruins, comprehend the lived space, and understand its relationship with the vital framework of the Quilmes.
The third and final section corresponds to the “world above” and its connection to the stars and the Sun God. It materializes as a lookout point at the highest summit of Cerro Alto Rey. The act of feeling takes place only after undergoing the complete experience.
Thus, the proposal seeks to elevate the intrinsic value of the ruins as a living testimony to the passage of time, revealing the ancestral knowledge embedded within their construction logic and their deep relationship with the territory and the ancient landscape.
The Visitor Center arises from the act of looking back at our roots and reinterpreting ancestral construction techniques and know-how. The building is envisioned not as an autonomous object, but as a meeting point between the Earth, the Sky, mortals, and the sacred. Serving as the initial threshold of the journey, the Visitor Center adopts a linear morphology of habitable walls that emerge from the earth to house the program.
Stone and light define a spatial sequence that guides the visitor toward a central space of pause and reflection: a void that frames the city and prepares one for the experiential path ahead. Here, the walls step back to act as mediators where observing becomes the first act of awareness—an ascent toward the Sacred City of Quilmes.
Golden Mention
RUINAS DE QUILMES OPEN AIR MUSEUM
Rafael Camargo
Brazil


This architectural proposal starts from a fundamental premise: every human intervention in the landscape must qualify and enhance it, never the opposite. The arid landscape of the Calchaquí Valleys, anthropomorphized by the indigenous Quilmes people, holds not only deep memory and intangible heritage, but also aesthetic and technological values that transcend generations. Understanding the significance of the natural and archaeological heritage of the Sacred City of Quilmes, the new architecture acts as a catalyst to amplify it without formal ambitions of protagonism. The intervention reorganization conceals the vehicular access and parking layout on a lower terrace, preserving the existing Interpretation Centre (CIQ) and establishing a clear, contemplative arrival space.
Embedded into the topography, the new Visitor Centre is conceived as a discreet “negative volume” whose upper level coincides with the pedestrian access to the citadel. Functioning as an inhabited terraced platform, it alludes to the ancestral agricultural engineering of the pre-existing site while avoiding significant visual obstruction. Its clean geometry dialogues directly with the organic urban system of the Quilmes dwellings: a main rectangular volume attached to a circular annex housing the restrooms, reinterpreting the ancestral combination of square and circular layouts. Inside, the heart of the building is dedicated to the redesigned local market, celebrating and empowering the local community. At the end of the indoor route, a precise architectural cut frames the archaeological ruins—the true protagonists of the project—acting as a gateway that invites visitors to begin their ascent.
For the Open-Air Museum, the strategy follows the same sober, minimal, and strictly reversible approach—an essential parameter when intervening in a millennia-old heritage site. Along the pathways, enhanced by subtle ground treatments and lightweight rebar walkway seeking visual near-invisibility, visitors encounter punctual small-scale interventions that echo the ruins in dimension and texture. Informational totems are coupled with gabion walls that take advantage of the natural slopes to structure shaded resting areas. Topped with light metallic roofs covered in local gravel matching the tone of the puna earth, these shelters disappear into the terrain when viewed from above. At the summit, a viewpoint emerges organically from the ground like an autochthonous terrace, offering a panoramic view where the new interventions and the Visitor Centre’s grand terrace blend seamlessly into the valley.
Ultimately, the materiality rejects imitation or pastiche in favor of an honest dialogue between past and present. Gabion walls connect the ancestral stone pircas with contemporary tectonics: sharing aesthetic values and the structural function of retaining the earth. Paired with hollow-core concrete slabs that enable clean, flat spans, the project embraces modernity to elevate the visitor experience, enhancing accessibility to the ruins and landscape “without leaving a trace”.
Honorable Mention
SAHUMO: The purification path
Dante Biazzi
Argentina


Honorable Mention
Enclosures of Memory
Lucia Tarifa, Emanuel Florez, Augusto Dávila
Argentina


Honorable Mention
Before the Ruins
Sherly Lee
Singapore


Honorable Mention
HUELLA
Hanyang Qin
China


Honorable Mention
Sacred City
Mikhail Dosovitskii, Nikita Balandin
Spain, Russia


Honorable Mention
BEYOND THE RUINS ‘Encountering the Living Landscape of Quilmes’
Byeongwoo Kang, Minji Kim, Dongwan Son
South Korea


Honorable Mention
Between the Lines: Layers of Quilmes
Kwangmin Lee, Sooyoung Shin
South Korea


Honorable Mention
The Gate in Between
Xinye Fang
China


Honorable Mention
A Landscape of Time
Ali Emre Olmez
Turkey


Honorable Mention
Otra Ruina
Juan Pablo Rangel, Constanza Murguiondo
Mexico


SHORTLISTED PROJECTS

The post Results: Ruinas de Quilmes appeared first on Competitions.archi.