

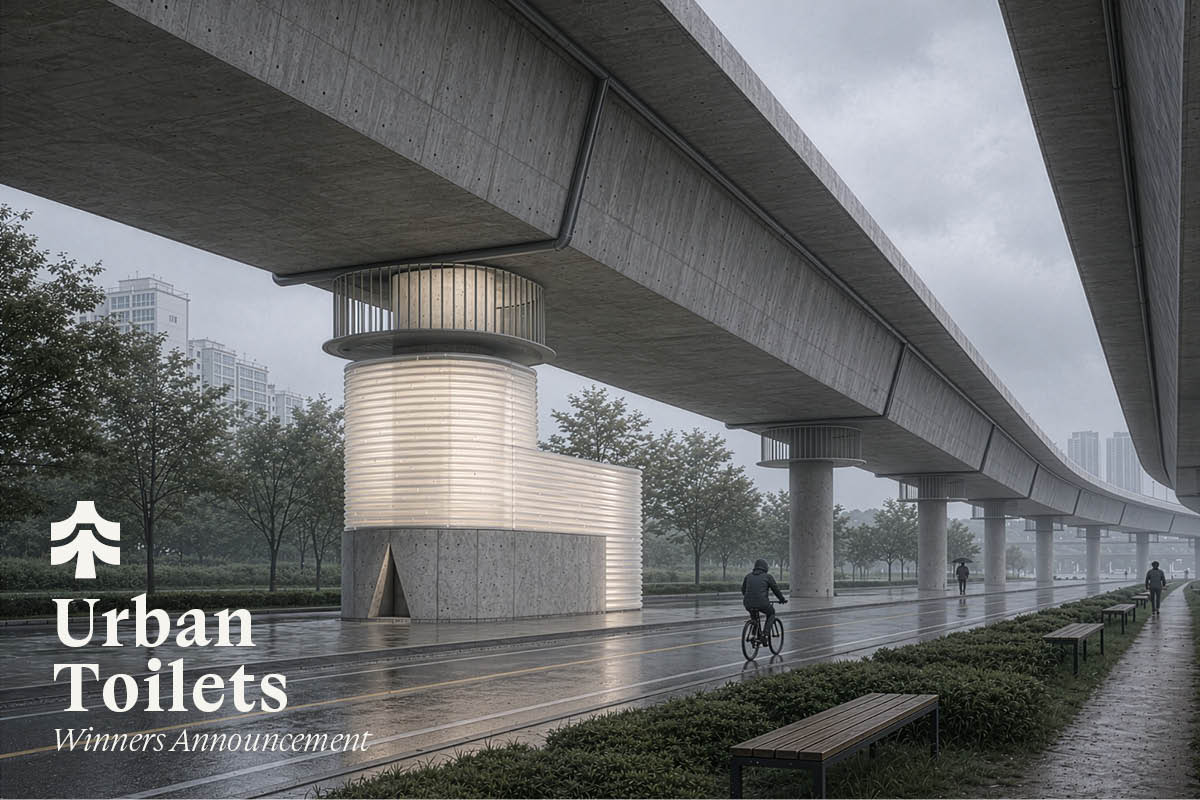
Terraviva has officially released the complete list of awarded projects of the architecture contest entitled “Urban Toilets”.
The competition invited architects and designers to rethink the public restroom as more than a basic infrastructural necessity, transforming an often-overlooked urban element into an architectural expression of care, inclusion and civic identity. With no predefined site, participants were encouraged to identify real needs within cities around the world and propose context-specific interventions capable of improving everyday life through thoughtful design. The challenge explored how form, materiality, spatial organization and user experience could elevate an essential public service into a meaningful architectural experience. Whether conceived as discreet insertions or bold urban landmarks, the proposals were expected to prioritize privacy, accessibility, durability and comfort while demonstrating how architecture can transform necessity into an opportunity for enhancing the quality of public space.

The awarded proposals were recognized for their originality, contextual sensitivity and strong architectural vision. The jury praised projects that responded to highly specific urban conditions while offering strategies with broader relevance and potential for replication. Some proposals stood out for their seamless integration with the surrounding environment, using thoughtful material choices and carefully articulated forms to restore dignity and identity to overlooked public spaces. Others were commended for their comprehensive approach, addressing not only the architectural language of the intervention but also accessibility, climatic responsiveness, infrastructure and the careful selection of construction systems and equipment. Across the selected works, a shared commitment emerged to demonstrating how even the most functional urban facilities can become catalysts for inclusion, quality and meaningful public experience.
Terraviva warmly congratulates all participants for their creativity and dedication, whose inspiring proposals have redefined the role of public amenities through innovative, inclusive and context-driven architectural solutions.
The winners were selected by an international jury panel composed by:
• Cecilia L. Muiños [Ourense, Spain] | Mol Arquitectura
• Daigo Ishii [Tokyo, Japan] | Future-scape Architects
• Agustina Berta [Madrid, Spain] | TAF/Metalocus
• Tiago Pedroza Martins [Aves,Portugal] | Pema Studio
• Zehua Zhang [New York, USA] | KPF
• Florencia Ciceri [Rosario, Argentina] | FAPyD – UNR
• Giuseppe Geraci [Rome, Italy] | Sapienza
• Lorenzo de Pascale [Milan, Italy] | Commisura

1st Prize
WATER LOOP
Beomseok Go, Joohye Lim, Shiwon Kim
South Korea

WATER LOOP
The Han River is one of Seoul’s most significant urban water resources, functioning as a public infrastructure where everyday civic life and large-scale events overlap. Extending linearly along the river, The Han River Park serves as an everyday recreational ground for running, walking, and exercise, while providing an important urban open space for the citizens of Seoul and the 11 districts that border the river. Its broad water surface, ranging from approximately 600 to 1,200 meters in width, and its continuous linear park structure support a wide range of programs, including marathons, yachting, cruises, fireworks festivals, fashion shows, night markets, and outdoor swimming pools. Across The Han River area, more than 120 cultural, leisure, and recreational programs are held annually, and major events such as the Seoul International Fireworks Festival attract over one million visitors. Despite this strong sense of place and high public demand, the restrooms along the Han River often remain as purely functional convenience facilities, disconnected from their surrounding environment.
A restroom is, by nature, a space that consumes and manages water. This project therefore proposes a new type of public restroom that connects the urban structure of the Han River with a localized water resource system. Along the river, numerous bridges cross over the water, while Gangbyeonbuk-ro to the north and Olympic-daero to the south run parallel to it. In certain sections, these roads are formed as elevated structures, creating a layered urban condition in which The Han River Park, roadways, bridges, and the river surface overlap. Within this structure, the collection, treatment, and reuse of rainwater from bridges and roads become an important design opportunity. This project collects rainwater flowing down from the bridge structure, processes it through sedimentation, filtration, heating, and sterilization, and reuses it within a new restroom system for the Han River.
Beyond serving as a simple convenience facility, this restroom becomes a site-specific public infrastructure that actively responds to the environmental conditions and urban systems of the Han River. By accommodating the public demand of Hangang Park while integrating the under-bridge space with a circular water system, the project proposes a new restroom prototype that can be expanded and applied throughout the Han River.
_________________________________________
About the First Prize – TIAGO PEDROZA MARTINS – PEMA STUDIO
“The proposal demonstrates originality in both its concept and its approach to the challenge, identifying a highly specific context for intervention that gains broader significance through its potential for effective and meaningful replication. The proposed materials, textures, and design solutions are robust and contribute positively to the project’s integration with its surroundings. Beyond being carefully executed, the graphic representation is clear, well-structured, and of a high aesthetic standard.”
2nd Prize
after party
Alina Boldina
Russia

After party
Located in Podkopayevsky Lane, the site known as the «Pissing Corner» was chosen because it embodies a long-standing urban condition that has become embedded in the city’s collective memory. Formed by a surveying discrepancy after the Great Fire of 1812, the site remained a narrow residual void between neighboring properties for nearly two centuries. Detached from ownership, overlooked by the city, and positioned along a busy pedestrian route, it gradually evolved into an unofficial public toilet.
Rather than erasing this uncomfortable history, the project treats it as the site’s primary resource. By acknowledging the existing patterns of use and transforming them into a dignified public amenity, the proposal redefines a neglected urban leftover as an essential piece of contemporary civic infrastructure.
«After Party» is a project that acknowledges existing urban behaviors rather than attempting to suppress them. Situated within walking distance of bars, clubs, and the city’s nightlife routes, the building becomes a natural final destination at the end of a night out. The architecture transforms a spontaneous and informal practice into a safe, comfortable, and carefully designed piece of public infrastructure. Instead of responding with prohibition, «After Party» concludes the night through care—for both the city and the people who inhabit it.
The project is defined by a single kinetic architectural element: a semicircular pivoting door whose axis is shared with a circular public washbasin. A single rotation transforms the building between two spatial conditions. In its open state, the washbasin remains accessible from the street while the facade adopts a concave geometry, extending a welcoming gesture toward the public realm. When occupied, the rotating element encloses the washbasin within the building, and the facade shifts into a convex form that clearly expresses privacy.
The building eliminates the need for conventional signage or indicators. Instead, its geometry communicates occupancy through movement, allowing the facade itself to become an interface between public and private space. Function, transformation, and urban behavior are integrated into a single architectural gesture.
When closed, the building becomes a luminous urban marker. Its outer skin is clad in reflective metal shingles that catch and amplify the city’s evening light, activating the narrow alley. As the structure opens, this expressive exterior gives way to a calm inner surface—a matte white envelope that diffuses light, creating an atmosphere of clarity, privacy, and quietness.
The interior is conceived as a translucent volume filled with soft daylight filtered through frosted surfaces. New architectural elements are carefully inserted into the historic fabric: the retained brickwork preserves the site’s material memory, while a restored historic toilet becomes an architectural artefact linking the past to a contemporary public ritual.
_________________________________________
About the 2nd Prize – GIUSEPPE GERACI – SAPIENZA
“The project stands out from the very first impression through the exceptional quality of its graphic representation, which communicates the concept with remarkable clarity and sensitivity. Its greatest strength lies in the seamless integration with the urban context, where the proposal derives its meaning directly from the existing site and its spatial qualities. Through a creative and thoughtful interpretation of the program, the design succeeds in restoring dignity and identity to the place, demonstrating a refined and intelligent architectural approach.”
3rd Prize
FLOATING RESTROOMS
Renzo Kevin Tapia Valdivia, Alejandro Colque Fernandez, Jerson Eduardo Quina Delgado, Gerardo Jesus Huanqui Fernandez
Peru

FLOATING RESTROOMS
Hygiene, dignity and a city for all
In the Belén neighborhood of Iquitos, urban life unfolds along the Itaya River, where homes, markets, and spaces for social interaction coexist within a permanently flood-prone environment. The seasonal rise and fall of the river defines the rhythm of everyday life, influencing mobility, housing, commerce, and community relationships. However, the lack of adequate sanitation infrastructure has transformed the river into the primary recipient of domestic wastewater and solid waste, compromising public health, degrading environmental quality, and reducing the quality of life for local residents. This reality highlights the urgent need to rethink urban infrastructure through solutions specifically adapted to the environmental, social, and cultural conditions of the Peruvian Amazon.
In response, the project proposes a floating house public restroom module that integrates with the existing construction and environmental logic of the area. Rather than imposing a conventional urban model, the proposal respects the dynamics of the river and the traditional ways in which the community inhabits the territory. Sustainability strategies are incorporated through rainwater harvesting, storage, wastewater treatment, and the implementation of dry toilets, minimizing water consumption while reducing the discharge of pollutants into the Itaya River. Collected rainwater is stored in a system of elevated pipes located above the roof structure, allowing gravity-fed distribution throughout the restroom module while optimizing available space and reducing the need for mechanical pumping systems.
The architectural solution draws inspiration from Belén’s traditional construction systems, employing lightweight wooden structures raised on stilts and sloping roofs adapted to the tropical climate. The elevated design enables the structure to respond to seasonal flooding while maintaining accessibility and functionality. Natural ventilation, solar shading, and daylighting strategies improve thermal comfort and reduce energy demand. Complemented by the use of bamboo as a renewable and rapidly regenerating material, the project combines local construction techniques with contemporary resilience criteria. Ultimately, the proposal offers functional, sustainable, and culturally appropriate sanitation facilities that strengthen environmental stewardship, improve public health, and reinforce the identity of the Amazonian landscape while promoting a more resilient and inclusive model of community infrastructure.
_________________________________________
About the 3rd Prize – FLORENCIA CICERI – FAPYD – UNR
“The comprehensive approach taken to integrate the project into its site is particularly commendable, addressing both the conditions of access and arrival for users and the selection of materials appropriate to the available resources and the local climatic conditions. Equally noteworthy is the resolution of the infrastructure required to ensure the building’s proper operation, as well as the careful selection of the fixtures, fittings, and equipment necessary for its intended use.”
Golden Mention
Cool Toilets
Qian Chen, Jiao Zhao
China

Cool Toilets: Reimagining Public Sanitation as Climate Infrastructure
Urban toilets are among the city’s most overlooked public infrastructure. Reduced to bare function, they quietly support everyday life while shaping patterns of movement, gathering, and even public health. We propose a typology rooted in Shanghai’s lilong, whose dense, growing population has long had little access to private sanitation. As extreme heat intensifies across megacities, the lilong‘s narrow lanes — confined, sparsely planted, and paved in heat-retaining surfaces — grow less inviting, even unusable. This proposal answers those pressures through a single civic infrastructure that provides sanitation, accessibility, and shaded, naturally cooled space at its threshold to foster community life.
The plan is concentric. A central wind tower uses the stack effect to draw warm air upward, cooling the interior. The middle ring holds 11 stalls across 4 module types — ambulant, wheelchair-accessible, family, and standard — while the gaps between modules open outward to a social edge fed by cool air from the tower. The outer ring is defined by a timber roof alternating cross-laminated panels for shade with polycarbonate for daylight, and mirrored exterior panels widen the sense of the cramped lane. The result works as both essential service and neighborhood hub, showing how vital infrastructure can enliven public life.
Sustainability runs through both the building’s systems and its making. A modular timber structure lowers embodied carbon and enables prefabrication, rapid assembly, and minimal disturbance in the tight lane. The tower operates entirely on passive ventilation, eliminating mechanical cooling, and integrates a rainwater system that collects, filters, and stores water for handwashing and other non-potable uses — cutting potable demand while making the water cycle visible. By combining passive cooling, water reuse, and low-carbon modular construction, the project supports climate resilience and resource efficiency while strengthening the social fabric of Shanghai’s historic lanes.
Golden Mention
URBAN LIGHTHOUSE
Kotaro Shiraishi, Isabella Sprinkle
Japan-United States

URBAN LIGHTHOUSE
San Francisco faces a paradox: a city with a critical shortage of public restrooms, yet many existing facilities remain underused because concerns over safety, cleanliness, and misuse discourage people from accessing them. URBAN LIGHTHOUSE seeks to break this cycle through a simple architectural strategy: verticality. Rather than solely occupying the ground plane, self-cleaning restroom units are elevated within an open steel framework, transforming a basic public amenity into a visible civic landmark.
The decision to lift the program is central to the concept. Elevated above street level, each restroom benefits from natural visibility from the surrounding public realm, creating passive social surveillance that discourages misuse without relying on intrusive cameras or security measures. At the same time, translucent polycarbonate enclosures provide a careful balance between privacy and openness. While the ribbed panels shield occupants from direct views, they allow daylight to filter through and maintain a visual connection to the city, making the spaces feel safe, light-filled, and welcoming rather than isolated.
URBAN LIGHTHOUSE reimagines public sanitation as dignified civic infrastructure. The illuminated tower acts as a beacon within the urban landscape, signaling accessibility, cleanliness, and care. Its modular design enables deployment in under-served neighborhoods and high-demand public spaces, offering a scalable response to one of San Francisco’s most persistent public health and equity challenges. By combining visibility and accessibility, URBAN LIGHTHOUSE proposes a new model for public restrooms—one that restores trust in shared infrastructure while promoting spatial justice and reaffirming the city’s commitment to serving all members of its community.
Golden Mention
Austral Toilets
Francisco Vera, Ignacio Gonzalez
Chile

Austral Toilets
Roads are part of the landscape—they have evolved from transportation infrastructure to become cultural elements that define our relationship with the land.” — John Brinckerhoff Jackson
The Carretera Austral stretches over 1,240 km through southern Chile and has been designated a scenic route for its aesthetic, environmental, and cultural value. It connects 17 national parks, forests, lakes, and ancient glaciers, welcoming 200,000 visitors each year and making it one of the world’s leading nature tourism destinations. Despite its public character, most visitor services are privately operated. Existing restroom facilities are concentrated at ferry terminals and service centers—locations that fail to respond to travelers’ needs, generate unnecessary environmental impacts, and overlook the region’s architectural identity, characterized by native timber, shingle roofs, and stone foundations.
The local architectural tradition, together with the experience of stopping to contemplate the landscape and finding shelter beneath the dense forest, became the starting point for this project.
How can we create privacy in a restroom without losing the experiential connection to nature in Carretera Austral?
Austral Toilets reimagines the restroom as a place of pause rather than a service facility. Instead of concentrating all its functions within a single enclosed building, the traditional bathroom is deconstructed into independent elements that establish a direct relationship with the landscape. The project encourages travelers to slow down, extending the experience of the journey instead of interrupting it.
The proposal is organized around restroom and shower modules enclosed by wooden lattice walls—a system of slats with narrow gaps that provide light, ventilation, privacy, and security. These open-to-the-sky spaces are gathered beneath a large translucent roof that protects visitors from wind and rain while harvesting moisture from the surrounding mist.
Reinterpreting the traditional southern shed, the structure provides shelter without creating a sense of enclosure. Its contemporary expression blends naturally with the local architectural language while remaining recognizable from a distance.
Each facility is marked by a vertical water tower framing the entrance. Beyond acting as a landmark that guides travelers along the route, the tower houses the systems that make the facility self-sufficient in water and energy. Together with the project’s water cycle, it supports a public living laboratory of biodiversity and ecological regeneration.
Beneath the roof, the project extends beyond sanitation. Spaces for rest and shelter are woven between the modules, transforming the facility into both a restroom and a refuge. Paving is limited to the interior of each module, while the surrounding ground is covered with gravel to improve drainage and minimize disturbance to the natural terrain. A southern microforest of native shrubs, ferns, and local plants grows among the structures, strengthening privacy while reinforcing the site’s identity. Treated wastewater filters through the gravel to nourish this vegetation, creating a closed ecological cycle in which the infrastructure regenerates the surrounding landscape.
Austral Toilets is more than sanitary infrastructure. It is a pause along the journey, a landmark within the landscape, and a place where infrastructure, architecture, and nature become part of the same experience.
Golden Mention
Merry-Go-Round
Seowon Kang, Filip Benčina
South Korea

Merry-Go-Round
Between the Paris Opéra and Galeries Lafayette, in one of the most crowded parts of the city, a forgotten circle lies in plain sight.
Surrounded by the constant flow of pedestrians, cars, buses, shoppers and tourists, the roundabout is always present, yet never truly seen. It belongs to the city, but it is not a destination. It is a leftover of traffic infrastructure, an island produced by movement, but excluded from urban life.
Merry-Go-Round reimagines this overlooked traffic island as a public and sensory place:
a cave beneath, a crown above.
The cave is a public toilet.
From the sidewalk, a small metallic entrance invites passers-by below ground. What begins as an ordinary descent becomes a quiet transition away from the noise of the street. A narrow passage slopes gently downward, leading toward an atrium filled with daylight. There, rough shotcrete walls form the atmosphere of an urban grotto. Their uneven surfaces evoke stone, shadow and moisture, turning a necessary public facility into a spatial experience.
At the centre of the atrium stands a circular washbasin. It does not follow a single height, but rises and falls in a continuous gesture. Adults, children and pets are welcomed at different levels. Around the atrium, toilet cabins are arranged for different bodies and different needs: male, female, accessible, family and unisex. The layout offers both privacy and openness, both reassurance and flexibility, responding to the shifting rhythms of a dense metropolitan place.
Above, the crown catches the city.
The inverted metallic surface covers the atrium like a silent carousel. It does not rotate, yet it gathers everything that moves around it: lights, cars, bodies, shop windows, clouds and fragments of the Parisian sky. On its reflective skin, the city breaks apart, bends, overlaps and appears anew. The crown becomes a still object that produces movement, a fixed form that reveals the instability of the urban image.
Between cave and crown, moss takes root on the rough shotcrete surface. Protected from direct sunlight, out of reach, and exposed to circulating air, the sloped surfaces become a habitat for a quiet form of life. Rainwater falling into the open atrium is collected in an underground cistern and returned as mist on dry days. The moss becomes a living skin, filtering particles from the air and gently softening the microclimate.
Merry-Go-Round transforms a forgotten traffic island into a layered urban place.
Below, the city offers care.
Above, it sees itself reflected.
Between them, a living surface begins to grow.
A roundabout once passed by becomes visible again.
A leftover becomes a place to stay.
Golden Mention
OPEN AIR
Tommaso Colombo, Stefano Arlati
Italy

OPEN AIR
The intuition originated from the opportunity to freely select its site and from the intention to demonstrate how that choice responds to a genuine need for access to public amenities. The proposal is located in Valmalenco (Sondrio, Italy), near Lake Palù at an elevation of approximately 1,920 metres above sea level, establishing a dialogue with the valley’s network of hiking trails and seasonal sporting activities.
Throughout the summer, the lake becomes a destination for outdoor recreation, where visitors experience the landscape through hiking, moments of rest along the shoreline, and the clear waters that offer relief after strenuous walks. During winter, snowfall transforms the site into a quiet alpine setting, attracting cross-country skiers and winter hikers who seek both physical activity and the unique sense of stillness characteristic of the high mountain environment.
The site’s apparent remoteness revealed the need for an architectural infrastructure capable of responding to the fundamental requirements of its users: shelter, rest, warmth, and personal hygiene. Conceived as a year-round intervention, the project seeks to establish a reciprocal relationship between architecture and landscape. Rather than asserting itself over the natural environment, the building enhances its existing qualities, while the surrounding landscape, in turn, provides the architecture with meaning, identity, and a distinctive spatial experience.
The intervention is conceived as a subtle line embedded within the landscape, a gentle deviation from the existing network of paths that accompanies visitors throughout their journey. Along this linear sequence, two moments of pause are introduced: a sheltered gathering space organized around a central fireplace, and a service area dedicated to personal hygiene and preparation before or after outdoor activities.
The architectural language is deliberately restrained. Reduced to its essential elements, the project allows the program, the materiality, and the relationship with the site to define the spatial experience, demonstrating how precision and simplicity are sufficient to generate meaningful architecture.
The proposal employs a white/grey concrete made with a low-carbon cement in which the synergy between clinker and limestone has been optimized to significantly reduce embodied carbon. The concrete incorporates locally sourced aggregates derived from the processing of Valmalenco serpentinite, further minimizing the environmental impact associated with transportation while reinforcing the project’s connection to the geological identity of the place. Material selection therefore becomes both an environmental strategy and an architectural expression, embedding the character of the territory within the construction itself.
Open Air reinterprets the conventional notion of the bathroom, challenging the idea that its role should be defined solely by function. Instead, the project adopts a spatial approach in which the infrastructure is reduced to a single line, a linear element that simultaneously acts as boundary, infrastructure, and inhabitable space.
Honorable Mention
Field Care Node
İnci Shoainia, Emil Shoainia
Turkey

Honorable Mention
Ayauhcalli
Humberto Sánchez
México

Honorable Mention
THE HIDDEN REFUGE. PUBLIC TOILET FACILITY WITH COMPLEMENTARY FUNCTIONS AT HUCISKA GLADE, THE POLISH
Aleksandra Typek, Natalia Wojciechowska
Poland

Honorable Mention
“Stitch Me Up!”
Rein Wagenaar, Luca Cecca
Netherlands-Italy

Honorable Mention
Waystation
Lorenza Manco, Lisa Sabiucciu, Daria Tremante
Italy

Honorable Mention
[ DU-RE ]
Gwangmin Nam, Wonjun Lee, Yubeen Moon
South Korea

Honorable Mention
Forest Light
Ornruja Fame Boonyasit
Germany

Honorable Mention
Toilet as Experience
Sungjin Kim, Haesoo Lee
South Korea

Honorable Mention
MÖKKI SYSTEM
Ida Fabisiak, Wiktoria Dyrkacz, Fabio Veneziani
Poland-Italy

Honorable Mention
Second Shift: Infrastructure Reuse for Public Toilets in New York City
Tamer Shalabi, Jasper Owen
United States

SHORTLISTED PROJECTS

The post Results: Urban Toilets appeared first on Competitions.archi.